
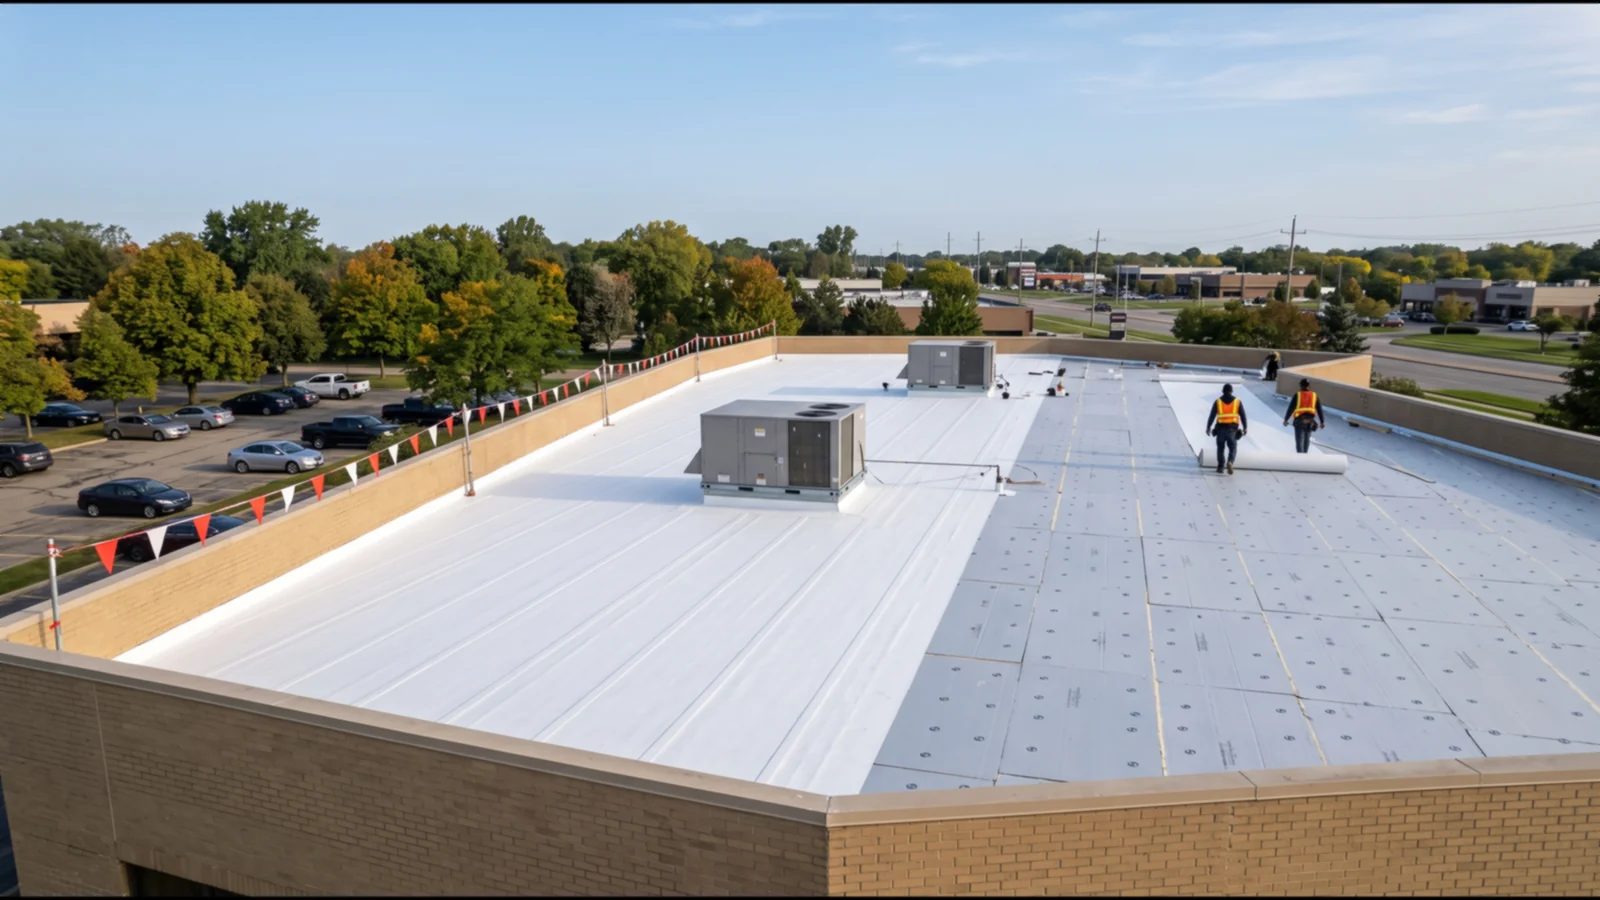
Apartment and Condo Roofing Types in Troy
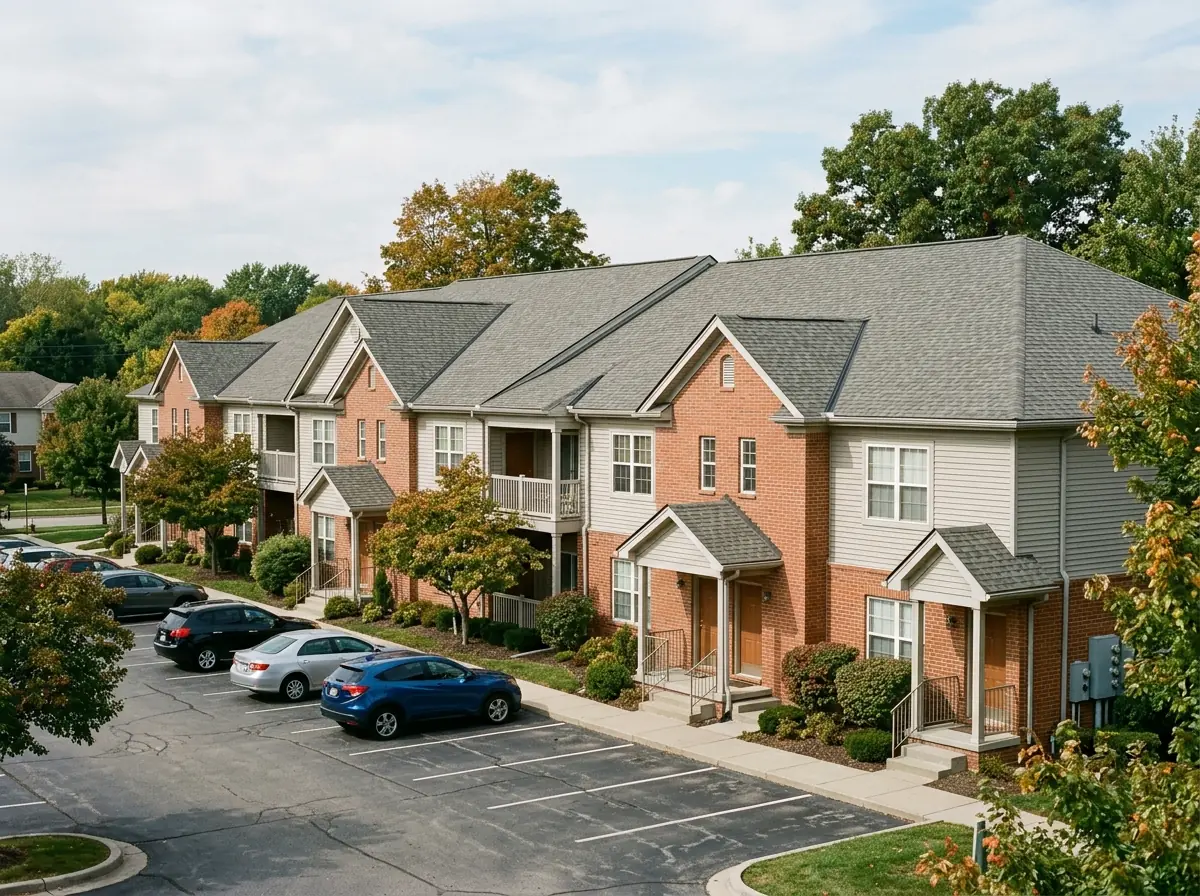
Garden-Style Buildings with Sloped Shingle Roofs
Two- and three-story condo and apartment buildings often carry asphalt shingles, priced and scheduled one building at a time. The code allows shingles only on slopes of 2:12 or steeper and calls for a double layer of underlayment between 2:12 and 4:12. Where ice has a history of backing up at the eaves, an ice barrier has to run from the edge to at least 24 inches inside the exterior wall line. Southeast Michigan winters make that a standard line on the bid. Low-pitch porch and dormer sections tucked between steeper slopes are where shingle buildings tend to leak first.
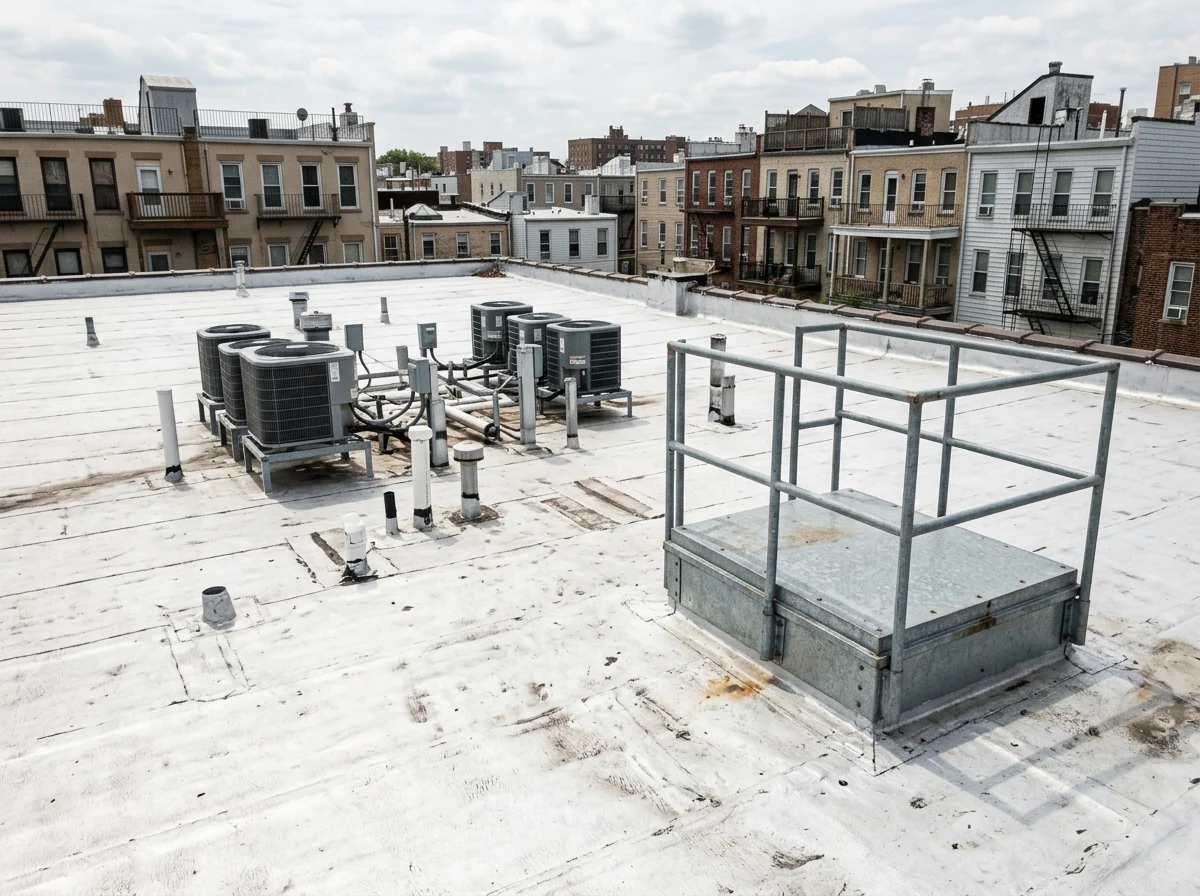
Mid-Rise Flat Roofs Over Occupied Units
Mid-rise apartment blocks usually have a TPO, EPDM or modified bitumen roof with rooftop units, plumbing vents and an access hatch. On these buildings a leak doesn't find an empty warehouse floor; it finds a resident's ceiling. A building four or more stories tall must have a stairway to the roof unless the roof is steeper than 4:12, and buildings without an occupied roof may use a roof hatch instead of a penthouse. That hatch is how crews, tools and debris move, so ask how they will get to the roof without using the residents' stairs and corridors, and see skylights and hatches for hatch and guard rules.
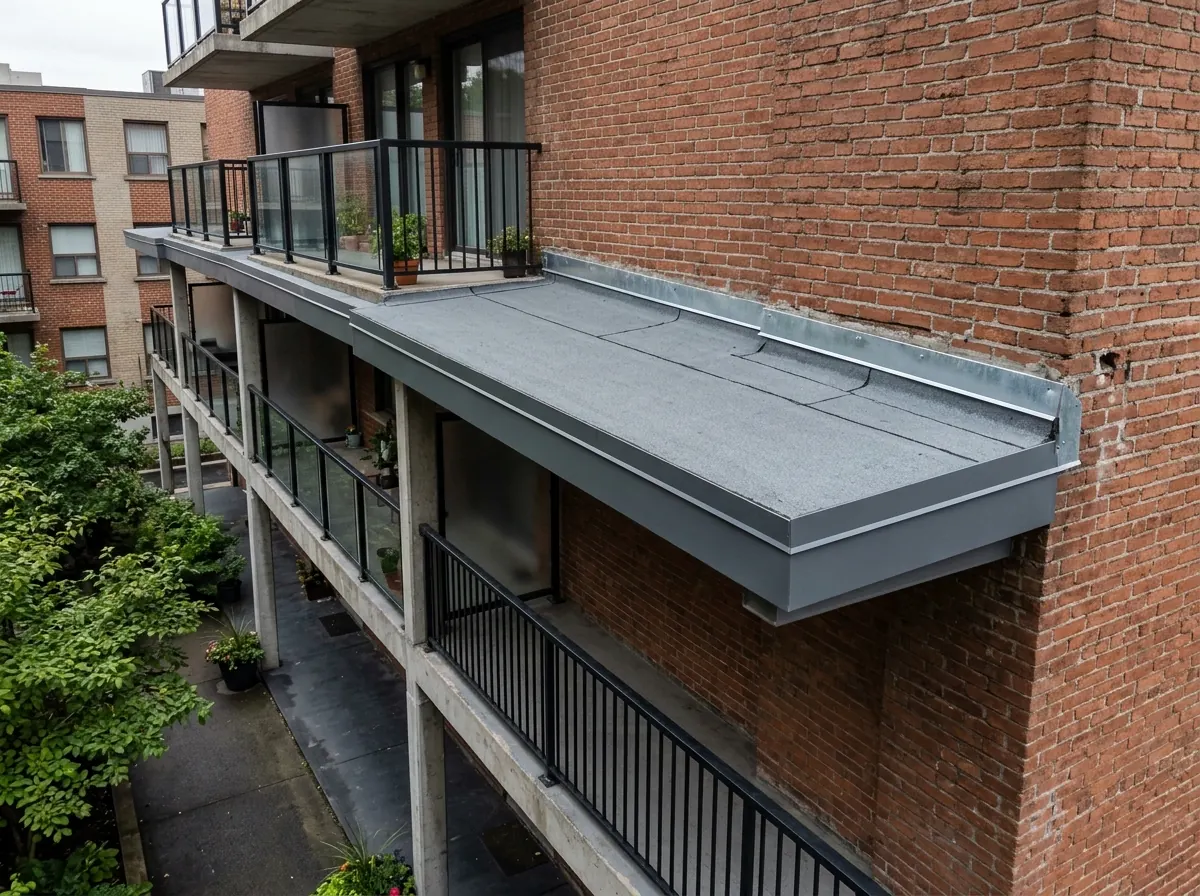
Balconies, Breezeways and Walkway Roofs
The small roofs are the ones bids forget: low-slope roofs over top-floor balconies, covered breezeways between buildings, entry canopies and mailbox shelters. Each meets a wall, and the code requires flashing at every wall and roof intersection. Those wall joints, along with the drip edges over walkways, are common leak points, and residents notice water dripping on stairs long before anyone checks the main roof. Where those roofs drip onto walks and stairs, Detroit's winter pattern of daytime thaw and overnight freeze turns the drip into an ice patch at a building entrance. Ask that every small roof be listed by location in the scope, with its own flashing detail and a plan for where its water goes.
Carports, Garages and Clubhouses
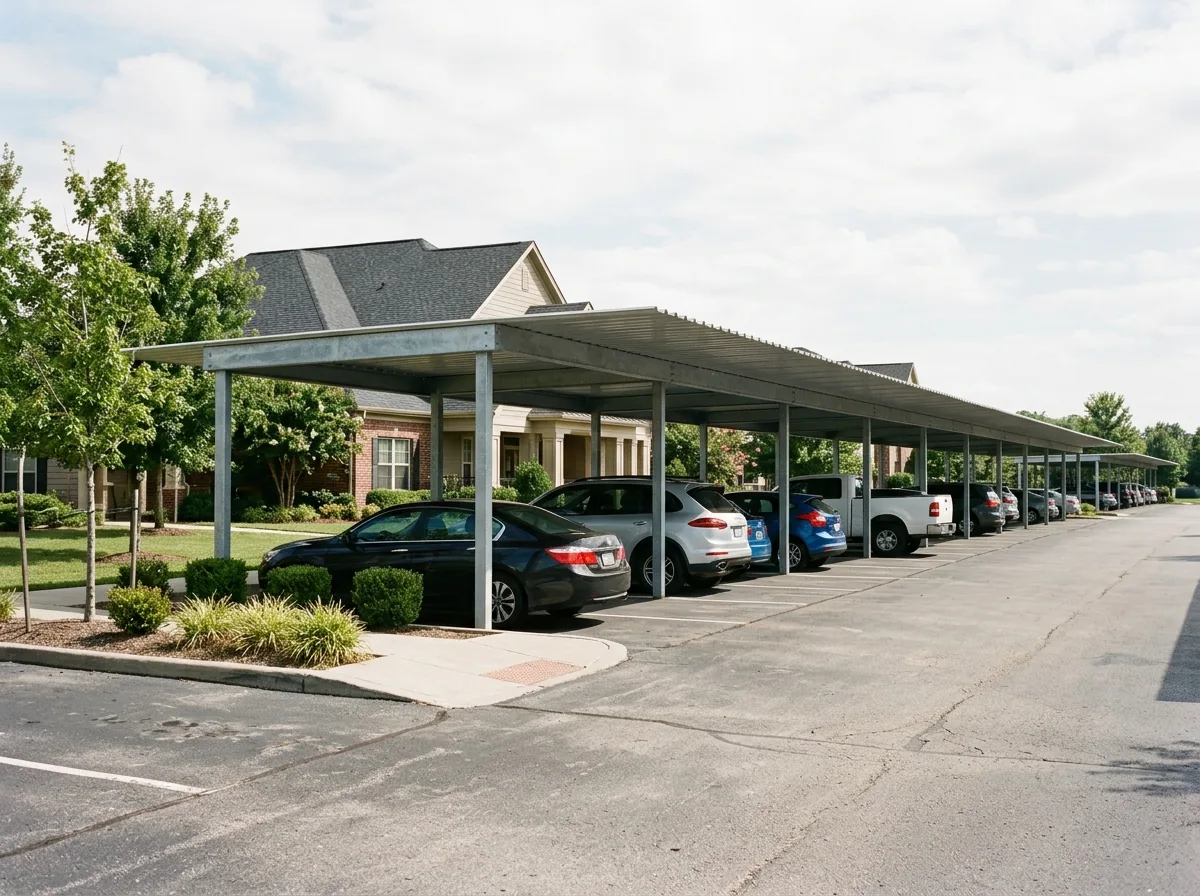
Carports usually carry metal panels or a light membrane, detached garages often have shingles, and a clubhouse may have a mix of both. Folding these into the main project usually costs less than bidding them later, and it puts every roof on the property on one schedule and one set of warranty records.
Why Troy building owners call Troy Commercial Roofing
- Free, no-obligation roof assessment and estimate
- Written scope and price before any work starts
- One local commercial roofing contractor per request, not a call list
- No charge to building owners for the referral
Condo and HOA Roof Budgets and Board Approvals
Michigan's Condominium Act requires every association of co-owners to keep a reserve fund for major repairs and replacement of common elements. The state's administrative rule sets the floor at 10 percent of the current annual budget, and that money can only go to major repairs and replacement. The rule also makes the bylaws say plainly that the minimum may prove inadequate for a particular project. A roof replacement across several buildings is often the expense that proves it.
Storms can reorder the plan. On April 17, 2024, the National Weather Service logged wind damage to the roof of an apartment building in Ferndale, south of Troy in Oakland County. When a storm hits mid-cycle, the board needs dated photos and a written damage scope for the insurer before anything is torn off; storm damage roof repair covers what to collect.
What a board usually needs from a roofer to make a decision:
A scope by building
Each building's roof area, system, condition and recommended action, so the board can phase work in line with reserve cash.Options side by side
Repair now and replace later against replace now, with the cost of each.A multi-year plan
Which buildings to do this year and which can wait, backed by the roof walk.Warranty documents in the association's name
The difference between manufacturer and workmanship coverage is explained on commercial roof replacement.
Phasing a Reroof Around Residents
Residents can't leave for the duration, so the job plan has to work around them:
Written notice by building
with dates, hours, parking closures and where dumpsters and lifts will stand.Same-day dry-in
No section stays open over occupied units overnight; the tear-off each day is sized to what the crew can seal by evening.Fire safety
Where torches or kettles are used, the fire code sends the work to its hot-work chapter and requires a 3-A 40-B:C extinguisher on the roof. Over occupied units, ask whether a self-adhered or cold-applied system fits instead.Asbestos check on older buildings
EPA's asbestos roofing rule does not cover buildings with four or fewer dwelling units, so a building with five or more units is covered, and older built-up or felt roofs on it should be sampled before tear-off.Protecting balconies and cars
Debris chutes, netting and covers below the work zone.Leaks first
Units with active leaks or the oldest roofs get scheduled early.
Questions an HOA Board Should Put in the Bid Request
Roof-by-roof scope
including balconies, breezeways, carports and clubhouses.Phasing schedule
tied to the association's budget years.Daily dry-in commitment
and who residents call if water comes in.Insurance certificates
naming the association and the management company.Ice barrier and underlayment
on shingle buildings, spelled out.Closeout package
with photos, warranty papers and a roof plan for the reserve study.
Send the form with the number of buildings, their roof types and any active leaks. One independent roofer receives it and arranges a walk with the board or manager.