
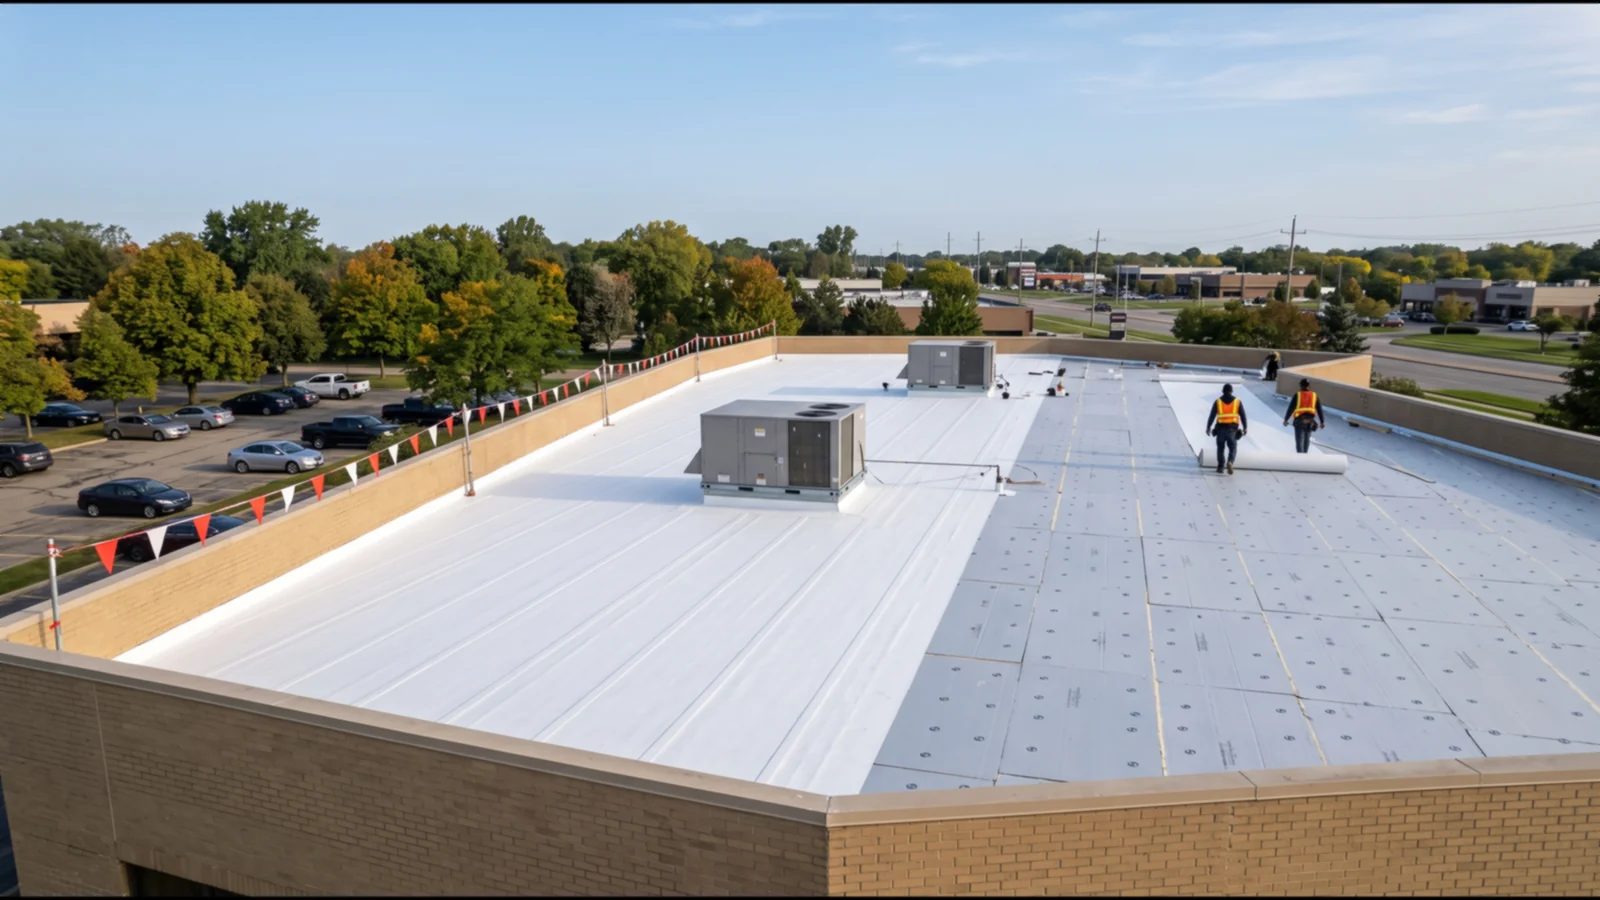
Commercial Roof Insulation Types for Troy Buildings
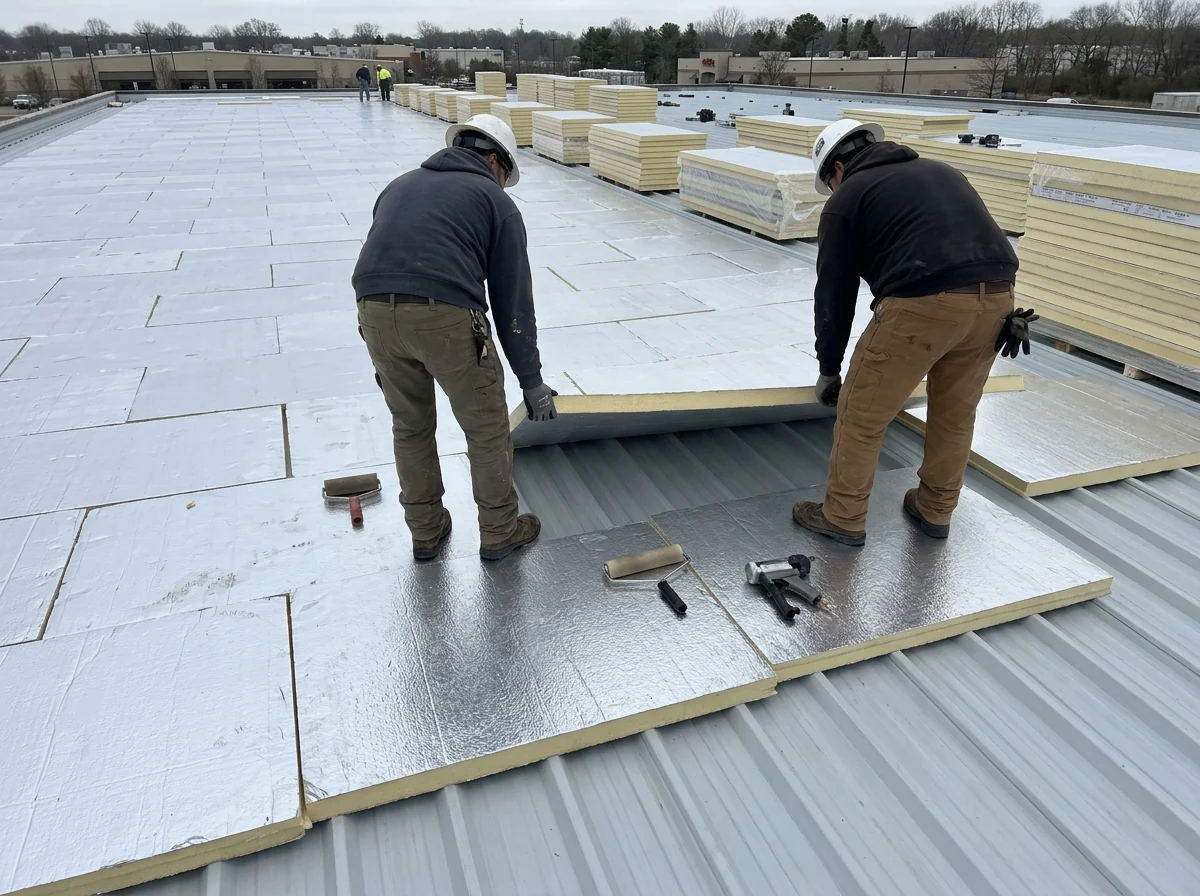
Polyiso Roof Insulation
Polyisocyanurate (polyiso) is a rigid foam board with facers on both sides. Its R-value drifts down slightly as the gases in the foam age, so the industry rates it by LTTR, a 15-year time-weighted average. Since ASTM C1289 was revised in 2013, the design value for permeable-faced polyiso has been R-5.7 per inch, down from R-6.0, and LTTR per inch rises a little with thickness. Ask that the bid list the LTTR value, not just the thickness.
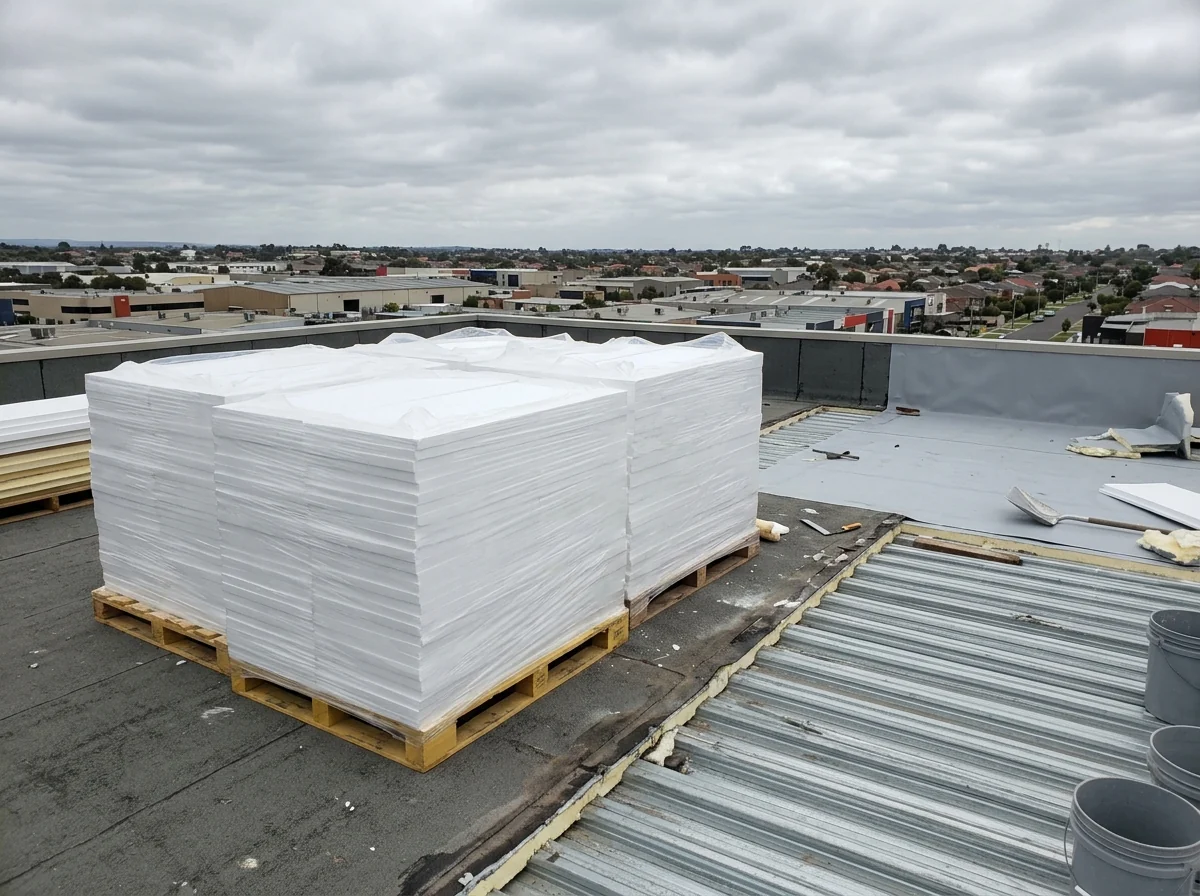
EPS and XPS Board
Expanded polystyrene runs about R-3.8 to R-4.4 per inch and extruded polystyrene about R-5, per PNNL's table for DOE. Both fall under ASTM C578, so at the same thickness either one insulates less than polyiso. One caution: polystyrene draws plasticizers out of PVC, so a PVC sheet over EPS or XPS needs a separator (see PVC roofing).
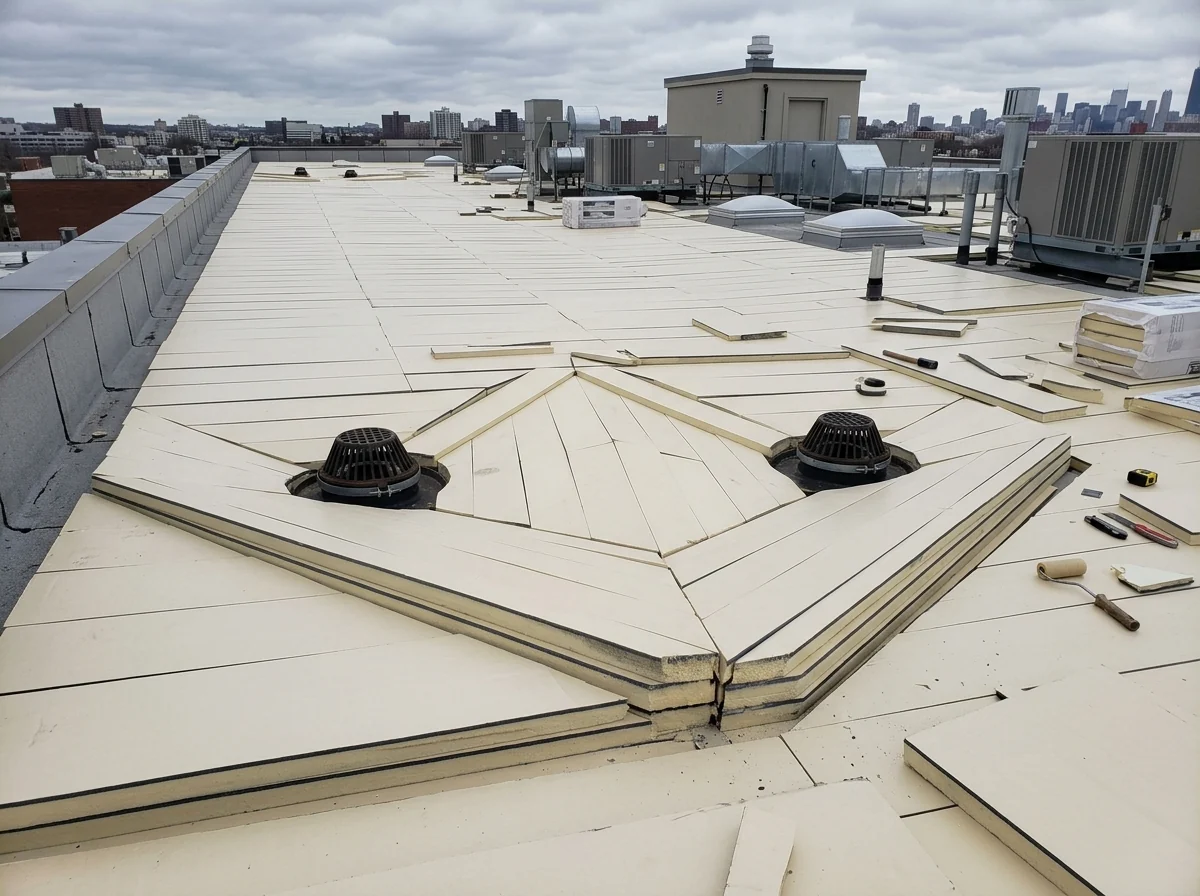
Tapered Insulation
Tapered boards are cut with a built-in slope and laid in a pattern that pitches water toward drains and scuppers, with crickets (small diamond-shaped saddles) between drains and behind curbs. For energy-code purposes, tapered insulation is credited by its average thickness, and the 2021 IECC requires at least 1 inch of insulation at the lowest point, at the drain, scupper or gutter edge.
Cover Boards
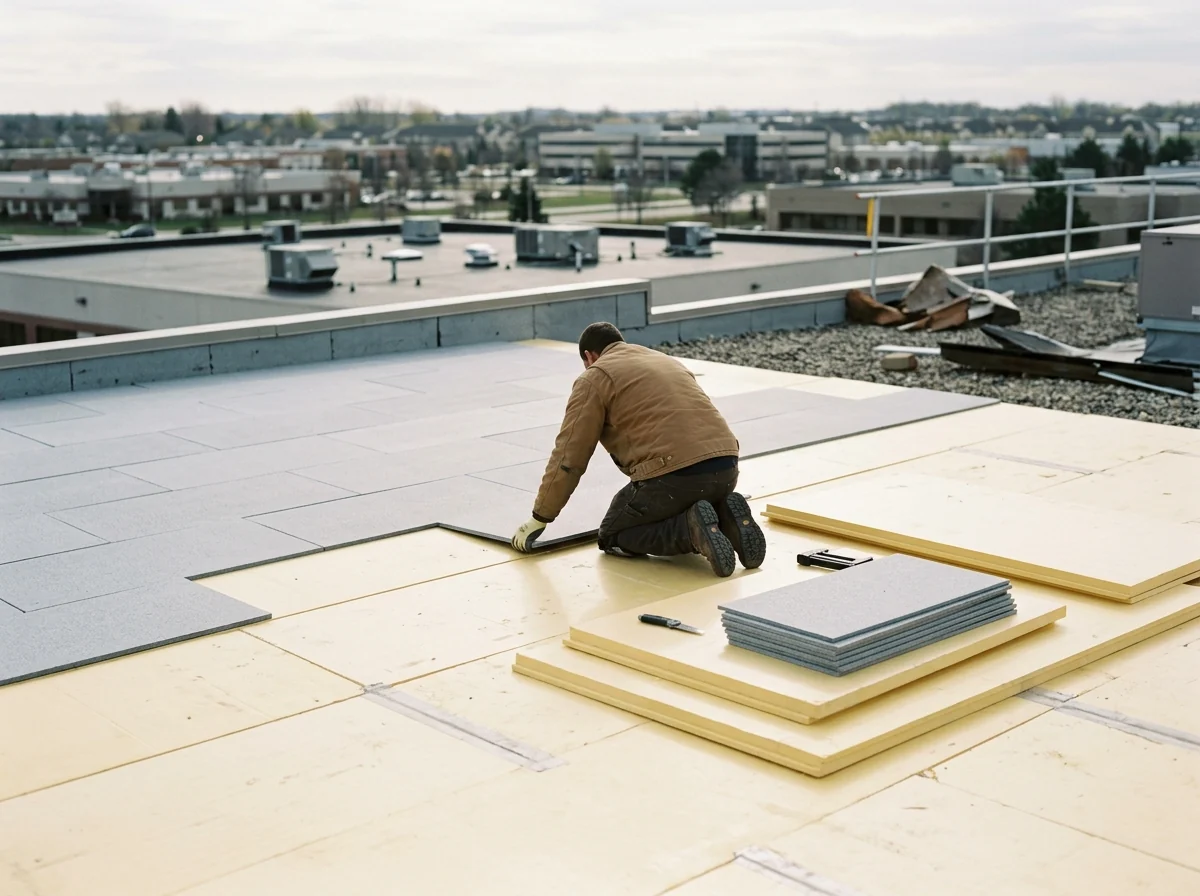
A cover board is a thin, hard layer between insulation and membrane that takes foot traffic, hail and the weight of equipment. The code's roof insulation table includes high-density polyiso, glass-faced and fiber-reinforced gypsum, wood fiberboard and perlite boards. PIMA's bulletin on high-density polyiso cover boards gives a half-inch board about R-2.5, lists minimum compressive strengths of 80, 110 or 140 psi by grade, and cites impact resistance from foot traffic, storms and hail.
Wet Insulation Replacement
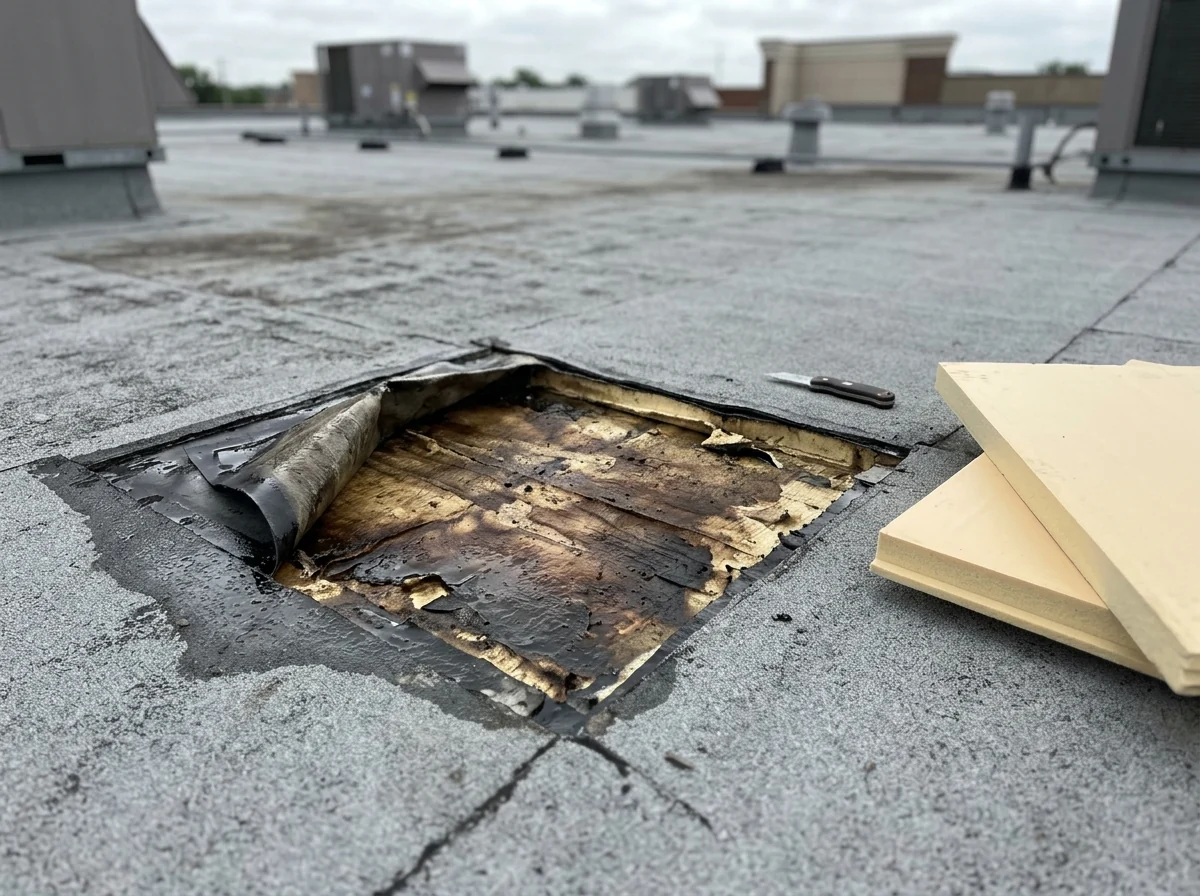
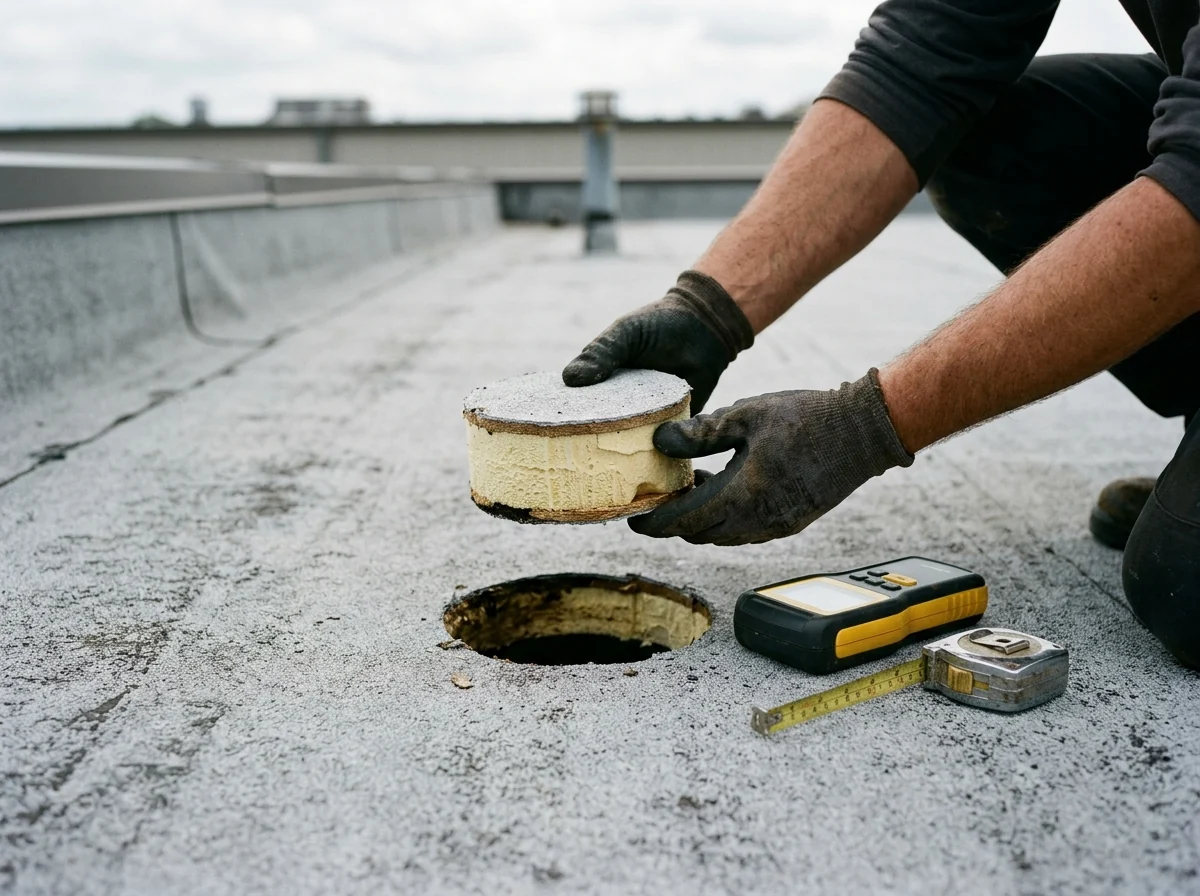
Versico, a membrane maker, warns that wet insulation can lead to mold, poor membrane adhesion and, eventually, roof failure in a wind event, and says wet polyiso must be removed and replaced. Wet areas found in a moisture survey should be cut out and replaced with matching board before a repair, recover or coating.
Why Troy building owners call Troy Commercial Roofing
- Free, no-obligation roof assessment and estimate
- Written scope and price before any work starts
- One local commercial roofing contractor per request, not a call list
- No charge to building owners for the referral
Energy Code Insulation on a Troy Roof Replacement
Troy enforces the 2021 Michigan Energy Code, in effect since April 22, 2025, which adopts the 2021 IECC with state amendments. Section C503.2.1 of the model code covers roofs whose insulation sits entirely above the deck: tear one off and the replacement must comply with today's insulation tables, never ending up with a lower R-value than before. A recover over the existing roof is exempt.
For climate zone 5, the 2021 IECC calls for R-30 continuous insulation above the deck, or an assembly U-factor of 0.032, and its county table places Oakland County in zone 5A. At the R-5.7 design value, that's a little over 5 inches of polyiso (our arithmetic), laid in at least two layers with staggered joints, which the code also requires for continuous insulation. Michigan's amendments can differ from the model code, so confirm the value with the Troy Building Department before the bid is final.
Thicker insulation raises the roof surface, and that ripples into the details:
Curbs and flashing heights
Rooftop unit curbs, hatch curbs and wall flashings may need raising to stay above the new roof level.Edges and blocking
Wood nailers at the roof edge must match the new thickness, and fasteners get longer; an industry article on the polyiso LTTR change flags blocking heights and fastener lengths for exactly this reason.Door thresholds and windows
Doors that open onto the roof, and windows low on a penthouse wall, can end up too close to the new surface.
Make sure the bid prices those items, not only the boards.
Minimum Roof Slope and How Tapered Insulation Gets It
The 2021 IBC requires a design slope of at least 1/4 inch per foot (2 percent) for built-up, modified bitumen and single-ply roofs, and for spray foam roofs. Coal-tar built-up roofs may go down to 1/8 inch per foot. There's an important exception for existing buildings: replacing or recovering a low-slope roof that already drains positively doesn't trigger the 1/4-inch minimum. So on a reroof, the real question is whether the roof drains now.
Where it doesn't, tapered insulation is the usual fix. The arithmetic is simple and sometimes surprising: a 50-foot run to a drain at 1/4 inch per foot rises 12.5 inches at its high end (our arithmetic). That height drives curb and flashing work as well as cost, which is why designers split large roofs into drain areas with crickets. Standing water and what counts as ponding are covered on roof drain repair.
Roof Insulation Questions for the Bid
R-value, thickness and ASTM designation
An industry article on LTTR advises specifying all three; R-value alone leaves room for confusion.A tapered layout drawing
Showing drains, crickets, slope and the thickness at high and low points.Cover board
Whether there is one, what it is and why.Attachment
Mechanically fastened, adhered or a mix, and the fastener pattern at corners and edges.Raised details
Curbs, edges, drains and thresholds affected by the new thickness.
Tell us what's happening on the roof: ponding, high heating bills or a planned tear-off. A local roofer gets those details from us and can lay out the insulation and price it with the roof.