
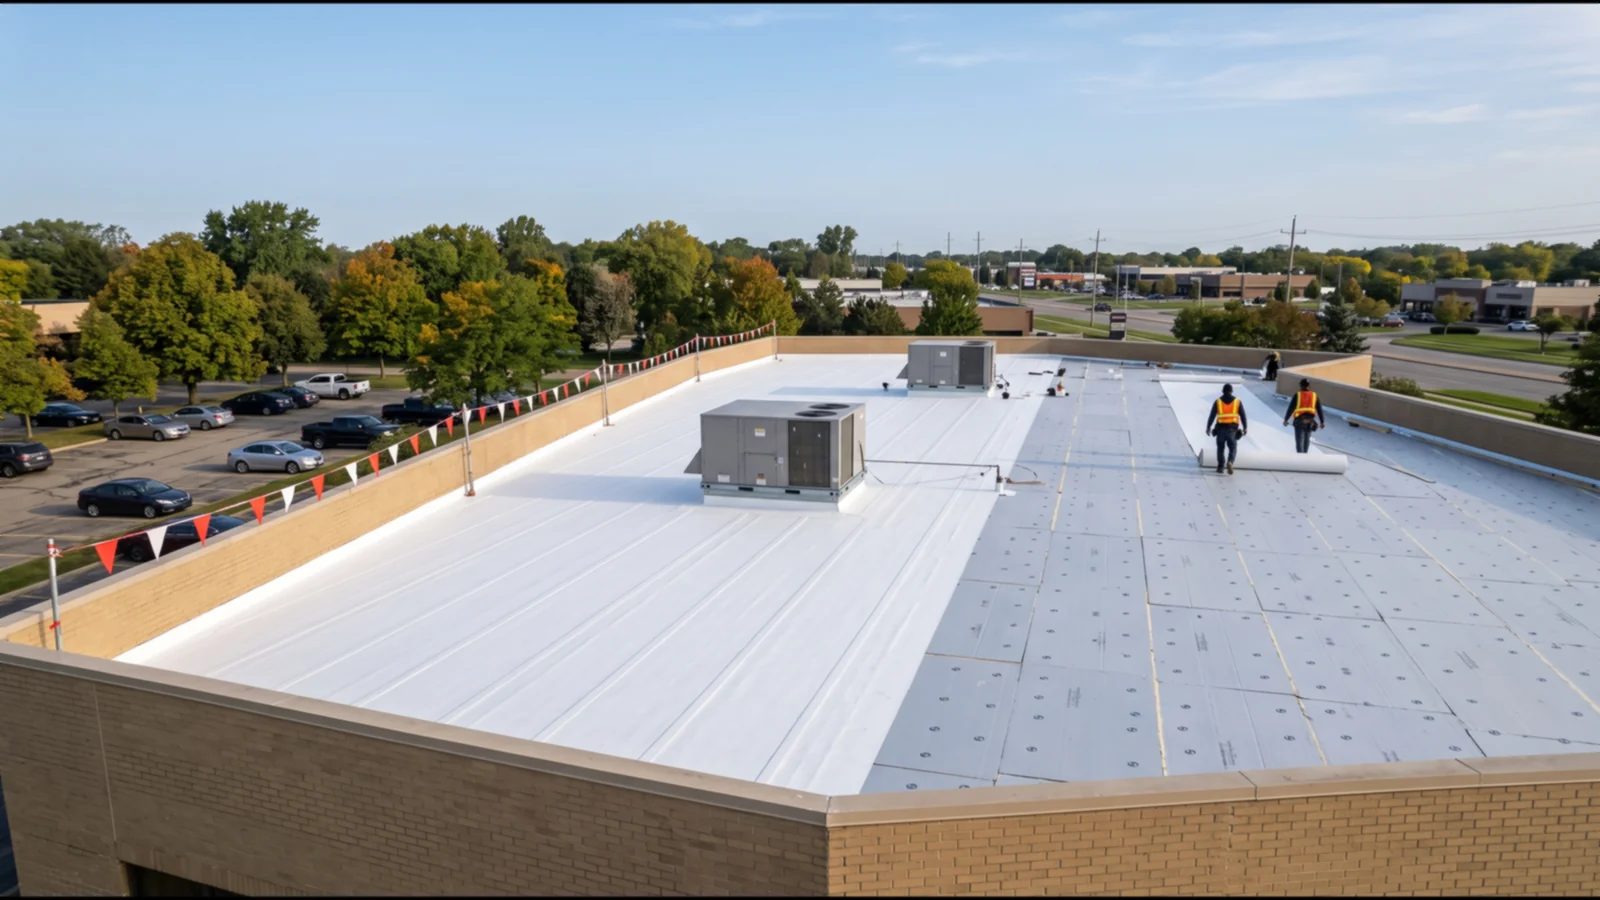
Commercial Skylight Types and Repairs on Troy Roofs
A skylight on a flat roof is a hole with a lid, and every option below is a different lid, curb or guard. Knowing which one sits on your roof tells you what a repair can and can't fix.
Curb-Mounted Unit Skylights
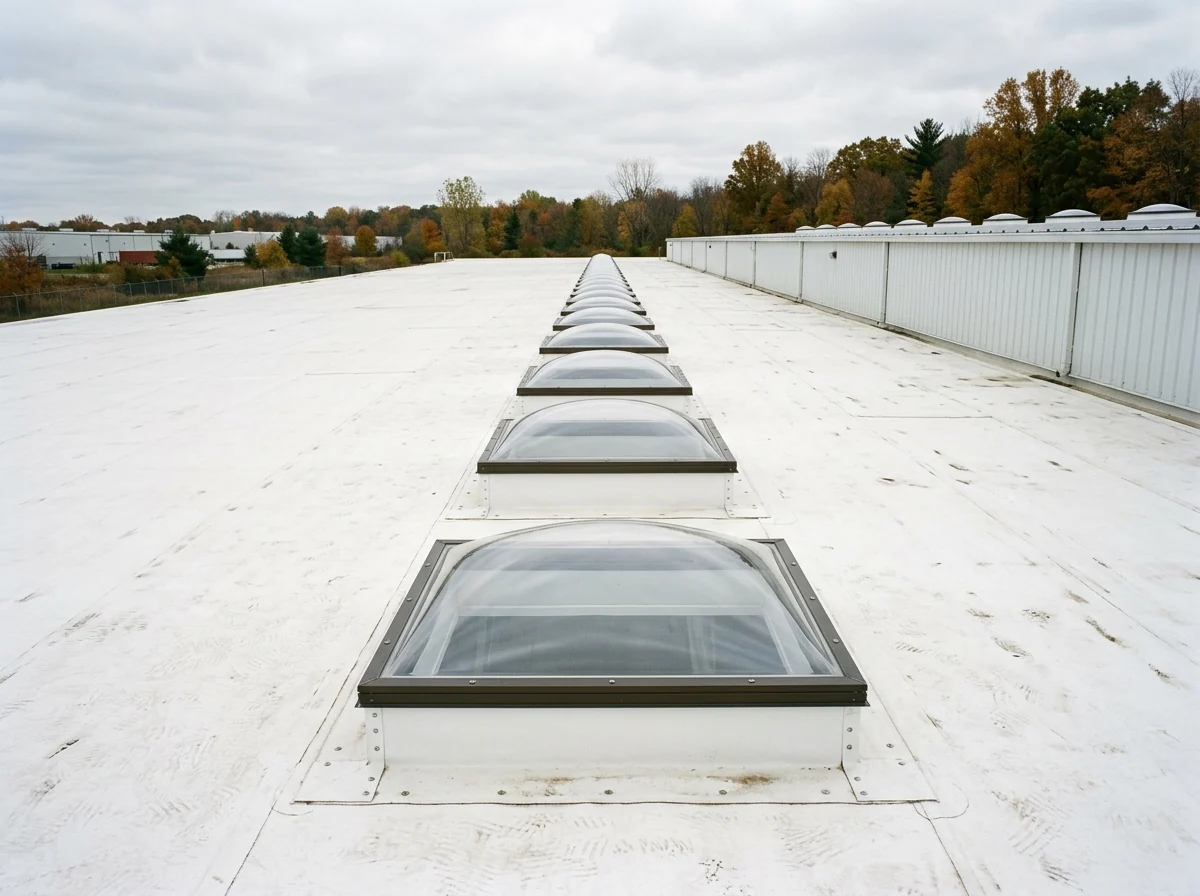
Many warehouses and retail boxes use unit skylights: a factory-made frame and plastic dome set on a curb. On a roof flatter than 3:12, the building code requires that curb to lift the skylight at least 4 inches above the roof surface. The membrane runs up the curb and is flashed under the skylight frame.
Repairs fall into three sizes. A dome that has pulled loose from its frame can be resealed. A dome that has gone yellow, brittle or cracked can be replaced on its existing frame if the maker still supplies one. A frame that leaks at its corners, or a curb that has rotted, means a new unit and new curb flashing. When insulation is added during a reroof, an old curb can end up nearly flush with the new surface, so ask whether the curbs need raising.
Glass Skylights and Sloped Glazing
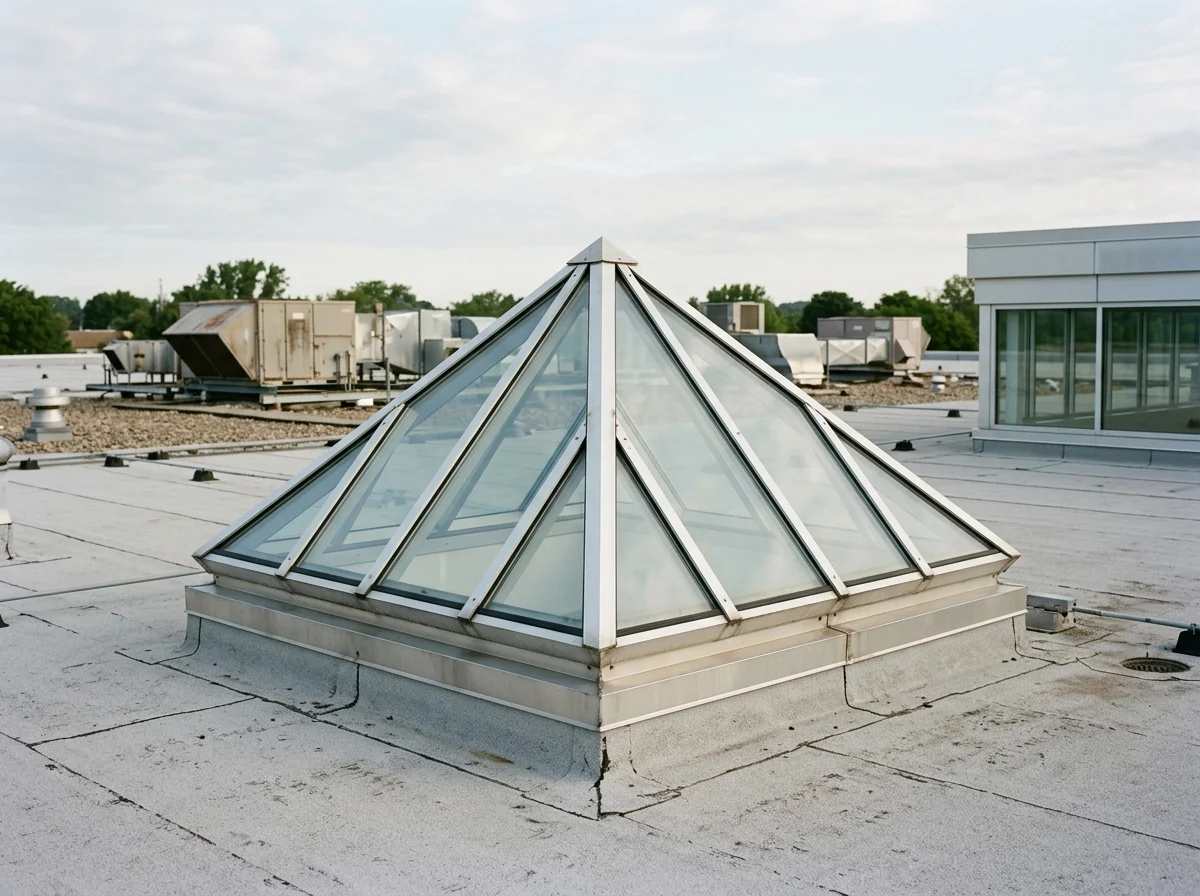
Office atriums, lobbies and older plants often have framed glass skylights instead of plastic domes. Glass brings its own rule: annealed, heat-strengthened, tempered or wired glass needs a retention screen underneath that can hold twice the weight of the glass and sits within 4 inches of it. Laminated glass doesn't need the screen. When old wired glass is being replaced over a walkway, pricing laminated units next to tempered units with screens is a fair comparison to ask for.
Roof Hatches
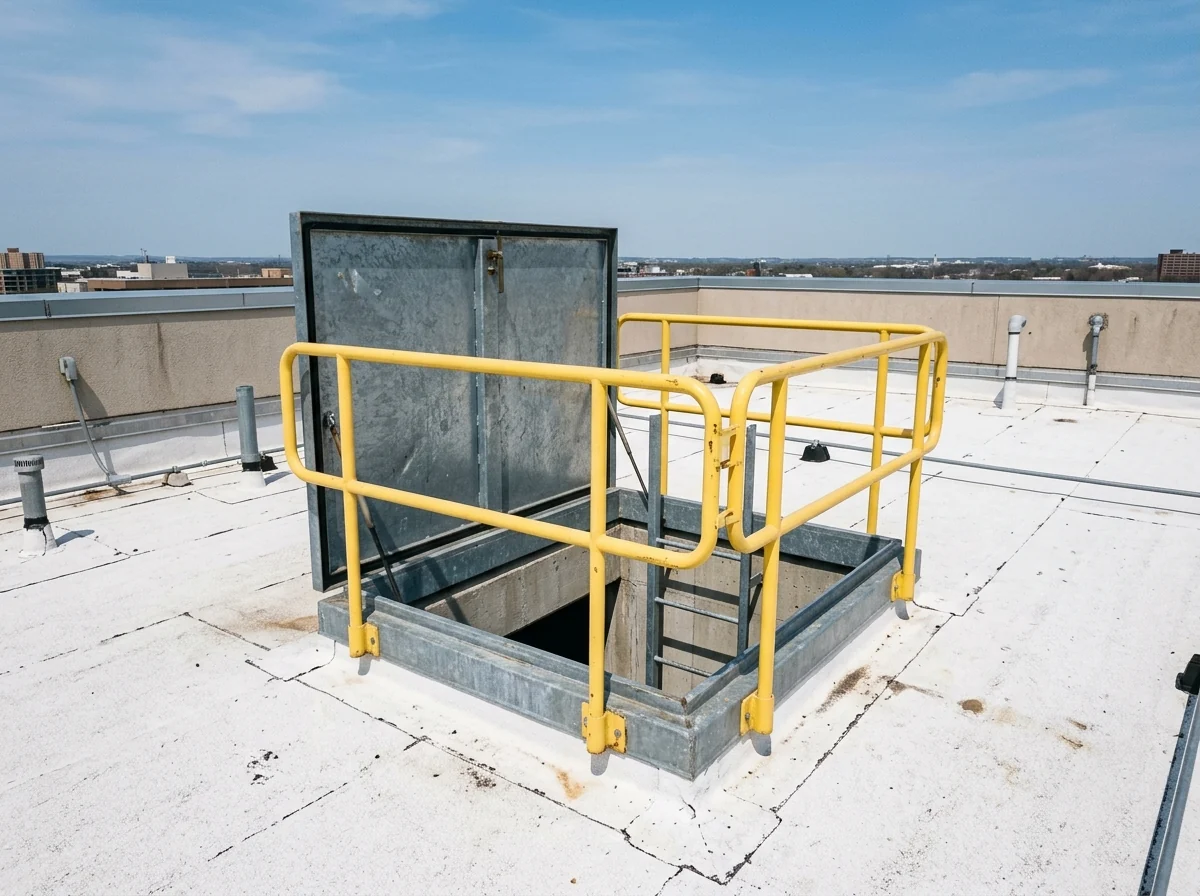
A building four or more stories tall needs a stairway to the roof, unless the roof is steeper than 4:12. Where nobody occupies the roof, the code accepts a roof hatch of at least 16 square feet, with no side shorter than 2 feet. If that hatch sits within 10 feet of a roof edge with a drop of more than 30 inches, the code also wants a guard that runs at least 30 inches past each end of the hatch. Hatches leak at the curb flashing and at worn lid gaskets; a new hatch is a common add-on to a reroof bid.
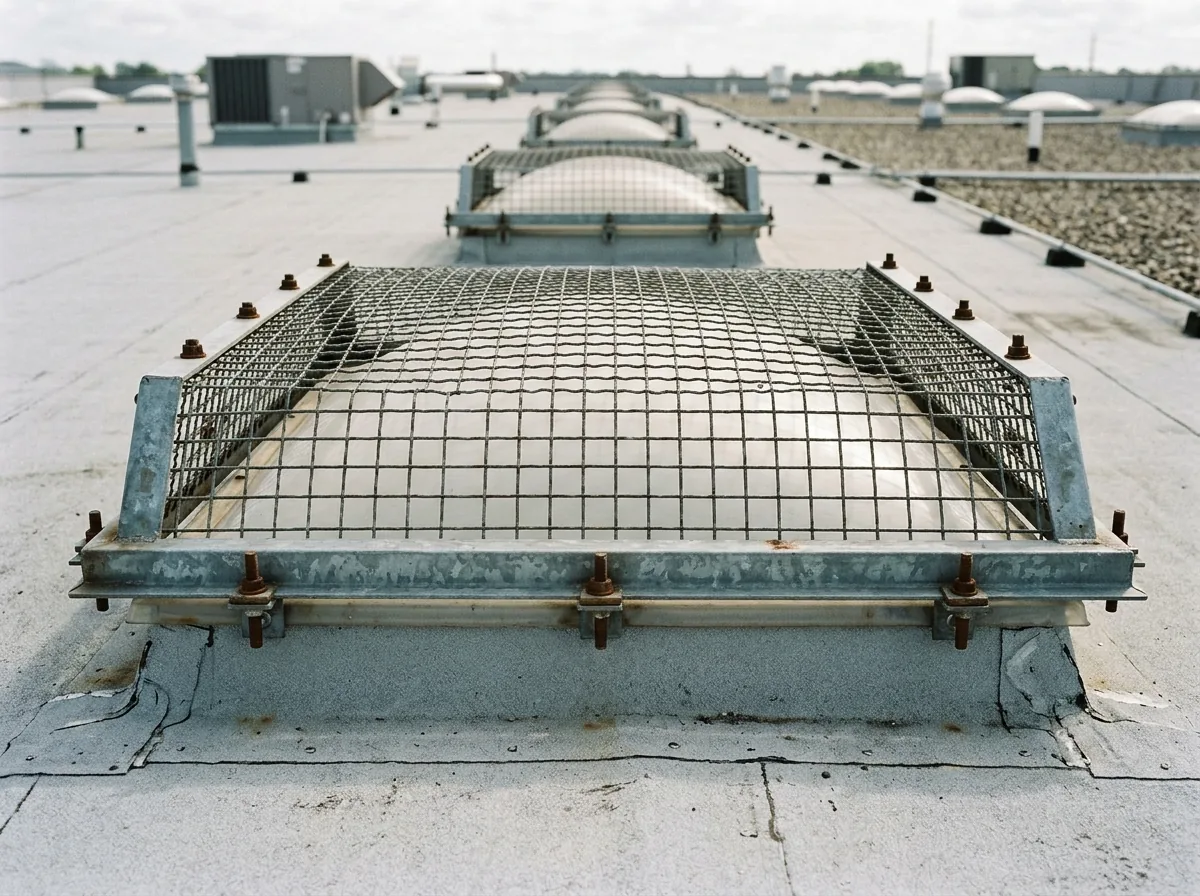
Skylight Screens and Fall-Protection Covers
A plastic dome won't hold a person. OSHA's construction rule treats a skylight as a hole: anyone working near one more than 6 feet above the floor below must be protected by a cover, a guardrail around it or a personal fall arrest system. Covers must hold at least twice the load that could land on them, be fastened so wind or a boot can't shift them, and be color coded or marked "HOLE" or "COVER".
Your own maintenance staff fall under OSHA's general industry rule, which applies the same protection to skylights 4 feet or more above a lower level. Permanent screens bolted over each dome cover both groups. At the roof edge, the construction rule calls for guardrails, safety nets, personal fall arrest or a warning line set at least 6 feet back. Fall protection belongs in the bid's scope, not on an extras list.
Why Troy building owners call Troy Commercial Roofing
- Free, no-obligation roof assessment and estimate
- Written scope and price before any work starts
- One local commercial roofing contractor per request, not a call list
- No charge to building owners for the referral
Commercial Skylight Repair or Replacement: How the Choice Usually Goes
Three questions settle most skylight jobs.
Where is the water coming in? A drip under the frame after wind-driven rain points to the curb flashing or the frame corners. Water that shows up only on cold mornings may be condensation on the inside of a single-layer dome, not a leak at all. A roofer who has seen the skylight from both sides can tell you which, and a leak detection visit sorts out the harder cases.
Is the roof around it near the end of its life? If the membrane is due for replacement within a few years, new skylights belong in that project, when the curbs are open anyway. Michigan's code does not allow rusted or damaged flashing to go back on during a reroof, so old curb metal often gets replaced then regardless.
Does the building still need the daylight? Removing skylights and decking over the openings can stop a chronic leak for good. Before you do, check whether daylighting is part of how the building met the energy code. The model 2021 energy code requires skylights over large, high-ceiling spaces such as manufacturing floors, nonrefrigerated warehouses and retail stores in new buildings, and caps skylight area at 3 percent of the roof (6 percent with daylight-sensing lighting controls). The Troy Building Department can tell you what applies to an existing building.
Michigan Winters and Skylight Leaks
Snow drifts pile against skylight curbs the same way they pile against parapets, and meltwater soaks the flashing at the base. Detroit's normal winter highs sit just above freezing while the lows sit well below, so that water refreezes in the corners of the curb night after night. Ask for the flashing height to be checked against how deep drifts get on your roof, and see roof snow removal for clearing around domes without stepping on them.
Winter is also when single-layer domes sweat. Warm, humid air from a busy floor hits the cold plastic and drips. A double-layer dome or a better-insulated curb reduces it, which is worth knowing before you pay for leak repairs that won't help.
What to Ask For in a Skylight or Hatch Bid
Unit details
Dome material, single or double layer, glass type for framed units, and whether the frame is the original maker's or a replacement.Curb height after the work
The finished curb should still clear the new roof surface by at least the 4 inches the code requires.Flashing method
How the membrane ties into the new curb, and whether it follows the membrane maker's published detail.Screens or covers
Permanent screens priced as a line item, and temporary covers for any opening left during the job.Hatch size and guard
The hatch's clear opening, and a guard if it sits within 10 feet of an edge.Night protection
How open curbs are dried in if the work spans more than one day.
Send the form with the number and type of skylights or hatches you have and what's going wrong. We pass it to one independent roofer, who comes out to look at both sides of the opening.