
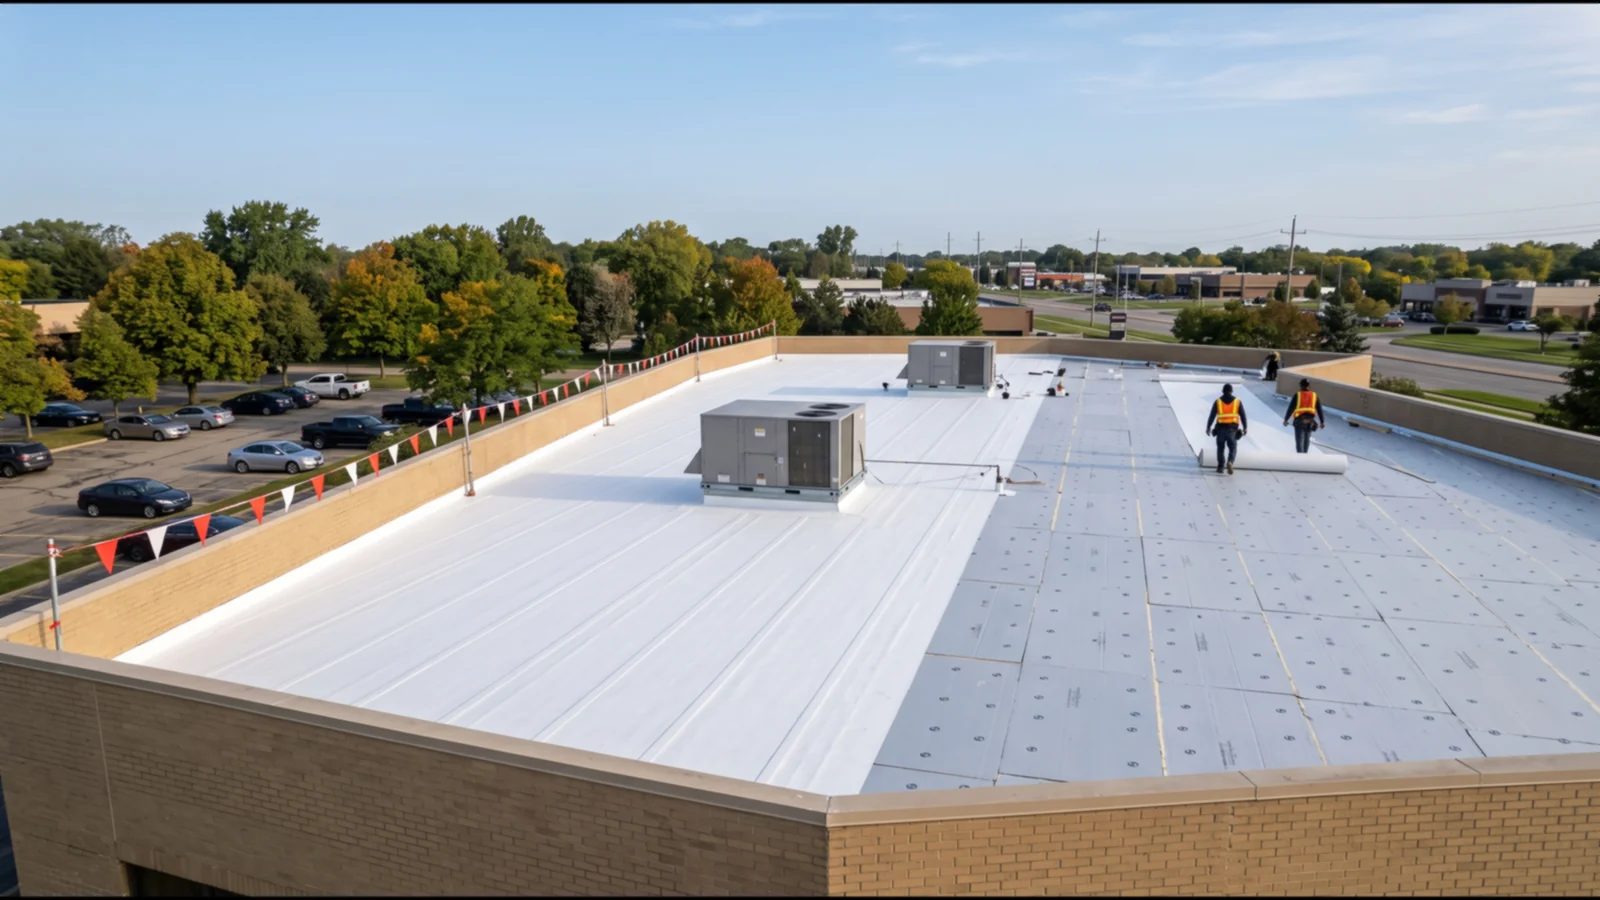
Industrial and Warehouse Roof Types in Troy
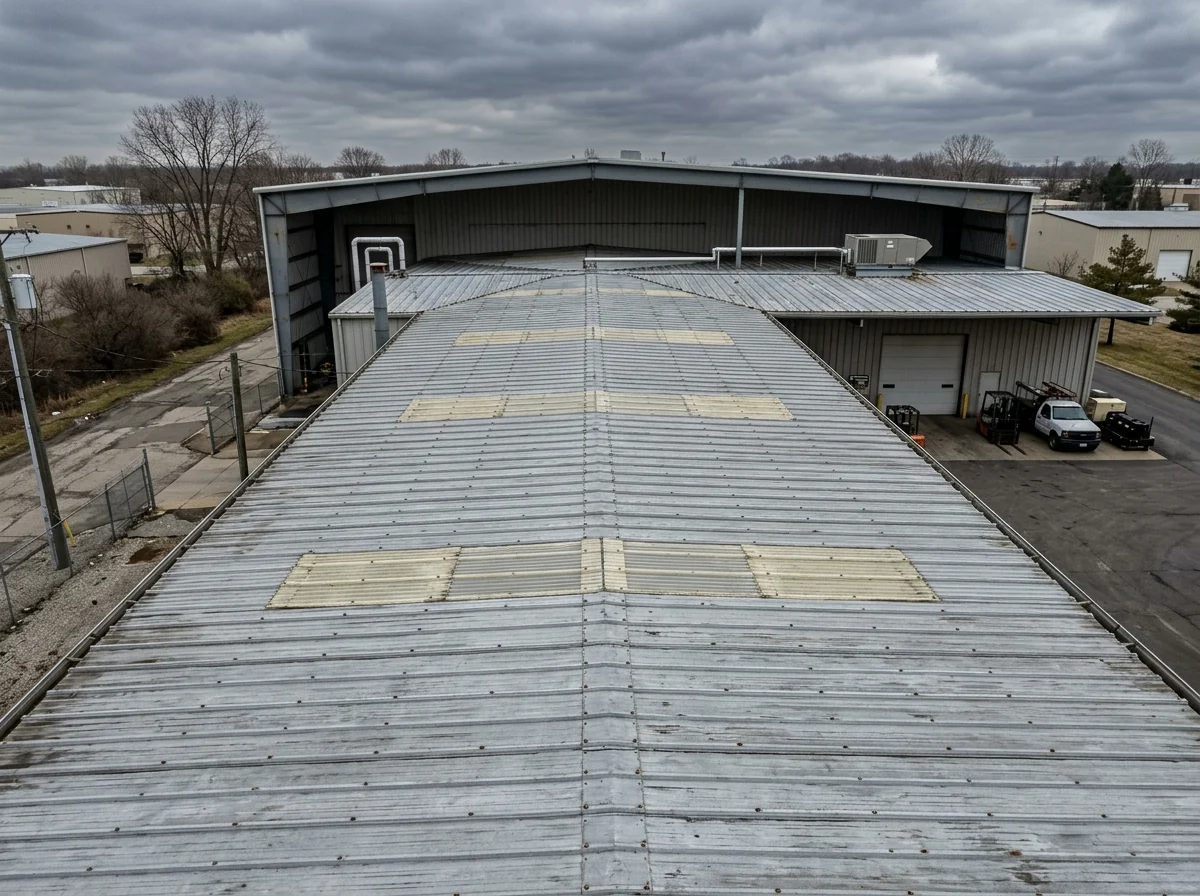
Metal-Panel Roofs on Pre-Engineered Buildings
Many older plants and storage buildings have through-fastened metal panels on purlins, with no deck under them. Leaks start at fasteners whose rubber washers have hardened, at end laps where sealant has dried out, and at skylight panels and curbs cut into the ribs. The fixes, in rising order of cost: replace fasteners and reseal laps; coat the whole roof, which the code allows over metal panels without a tear-off; or build a retrofit, with new subframing, insulation and either new standing seam panels or a membrane over the old roof. Panel slope limits and system details are on the commercial metal roofing page.
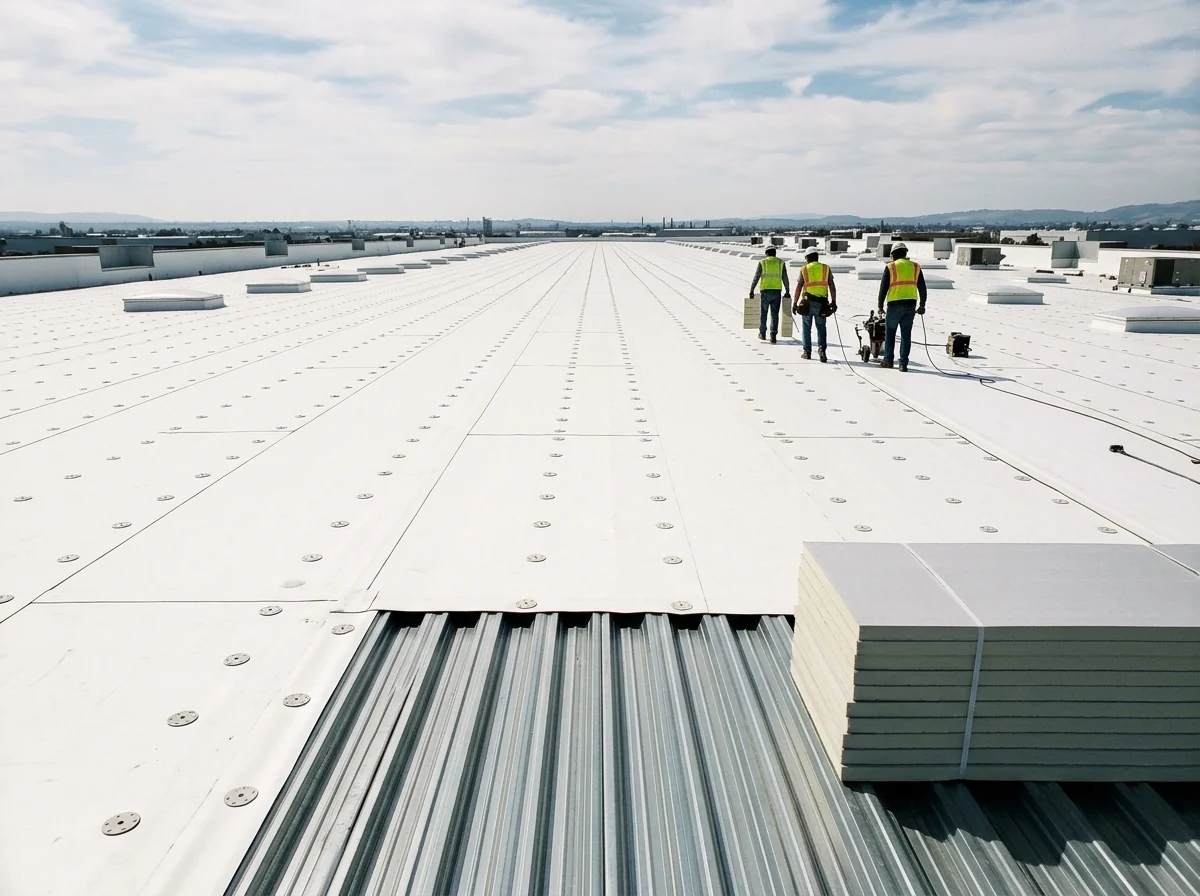
Single-Ply Membrane Over Steel Deck
Distribution buildings and newer plants typically run TPO, PVC or EPDM over rigid insulation screwed through to a fluted steel deck. On a roof of several acres, the cost driver is often what lies under the membrane. Wet insulation and rusted deck sections have to come out, and a tear-off brings the insulation up to the current energy code; see commercial roof insulation. A moisture survey before bidding tells you how many squares of deck and insulation to expect.
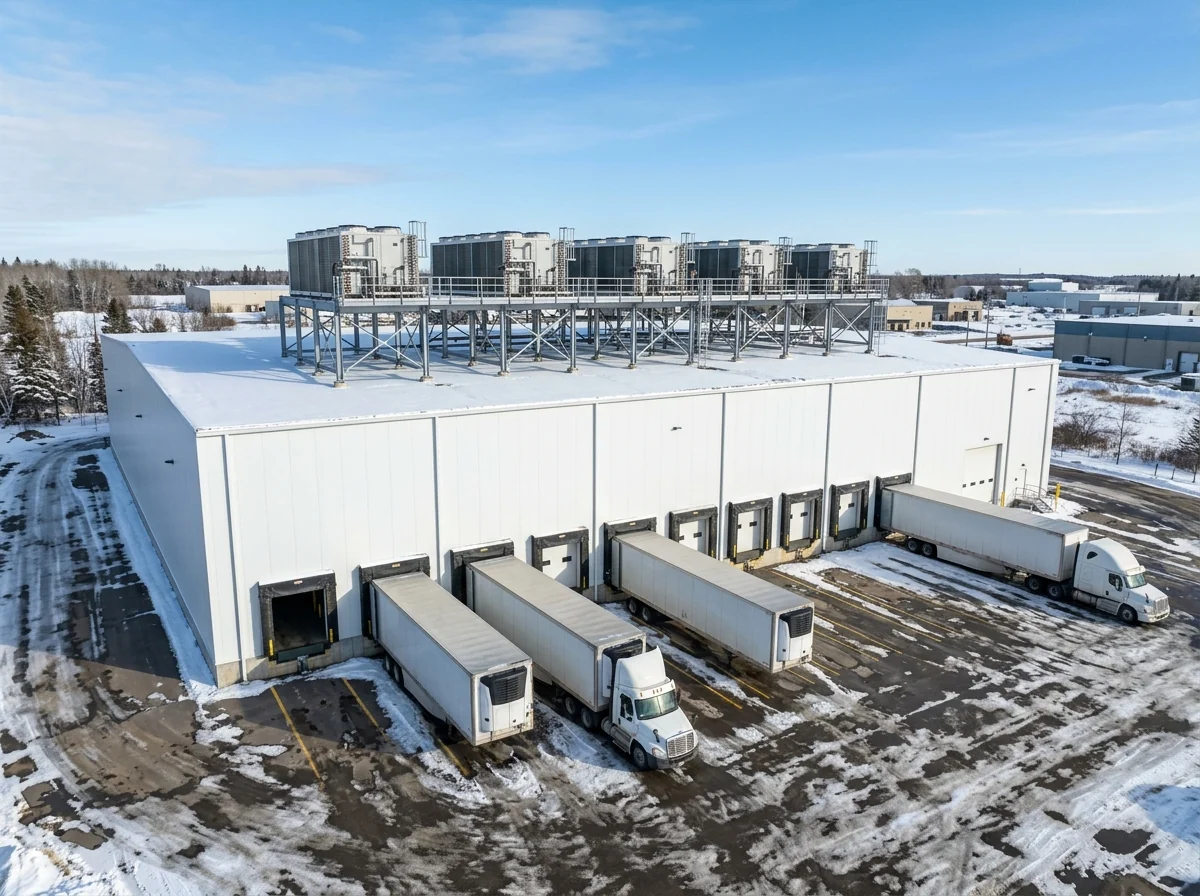
Roofs Over Cold Storage and Freezer Space
Cold storage turns roof physics around. In a heated building, moisture tries to move from the warm inside out. In a cooler or freezer, it moves from the warm outside in, so the roof membrane itself becomes the vapor retarder. A Professional Roofing article on these buildings found that air leakage, not vapor diffusion, causes the large majority of the moisture problems. Warm, damp outside air slips into the roof assembly and condenses on anything colder than its dew point, building frost and ice inside the insulation.
The fixes are in the details: air seals at every deck penetration (drains, refrigeration lines, vents), at boundaries between spaces held at different temperatures such as a dock beside a freezer, and redundant seals at the roof edge. The same article notes that ballasted systems are often limited by wind rules and that loose-laid insulation can open gaps as it shifts. A building being converted to cold storage needs a roof designed for it, not the roof it came with.
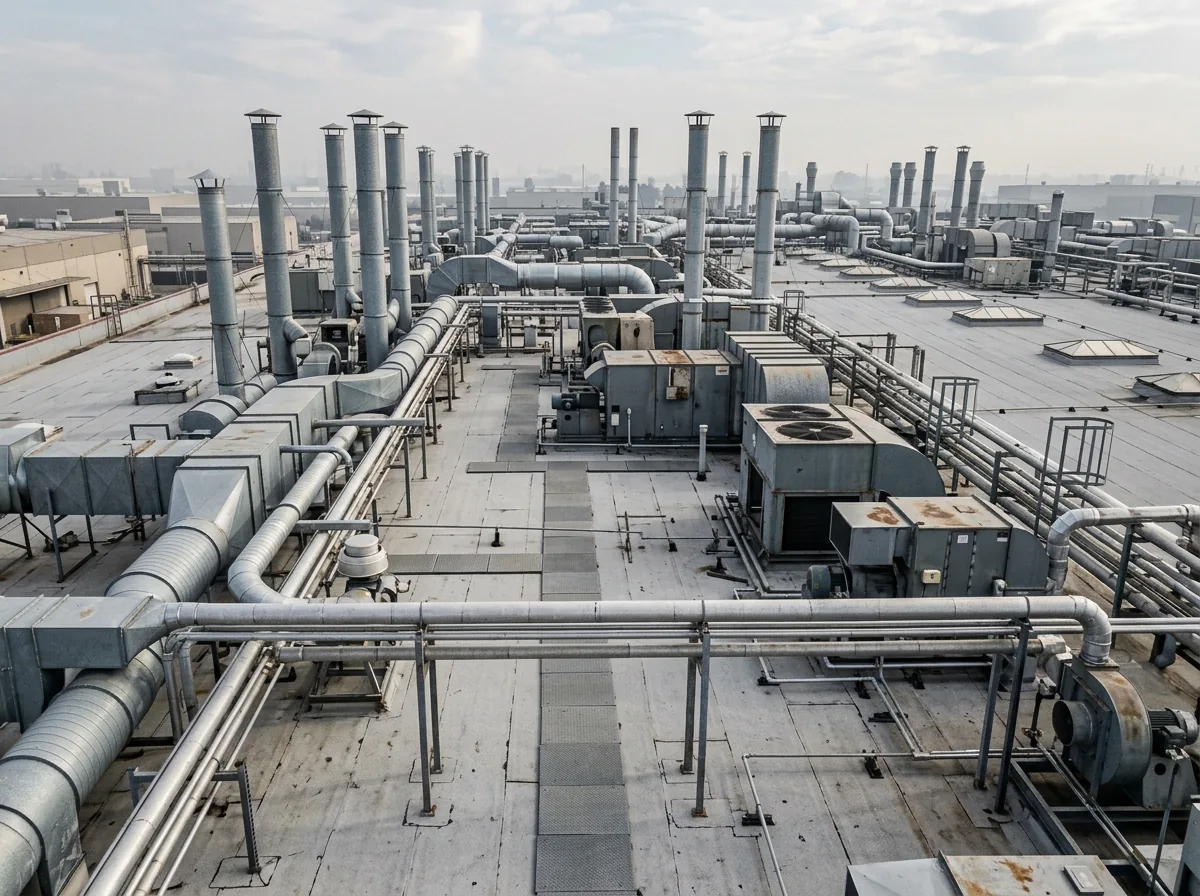
Roofs Carrying Heavy Rooftop Equipment
Manufacturing roofs carry make-up air units, process exhaust stacks, dust collector ductwork and pipe racks. Each brings curbs and supports that break the membrane, service traffic that wears paths across it, and sometimes discharge that attacks it. Ask for walkway pads on the service routes, equipment set on curbs or rails high enough to reflash under, and the membrane maker's written guidance on whatever comes out of the stacks. Kitchen grease is handled on restaurant roofing; process chemicals need the same check.
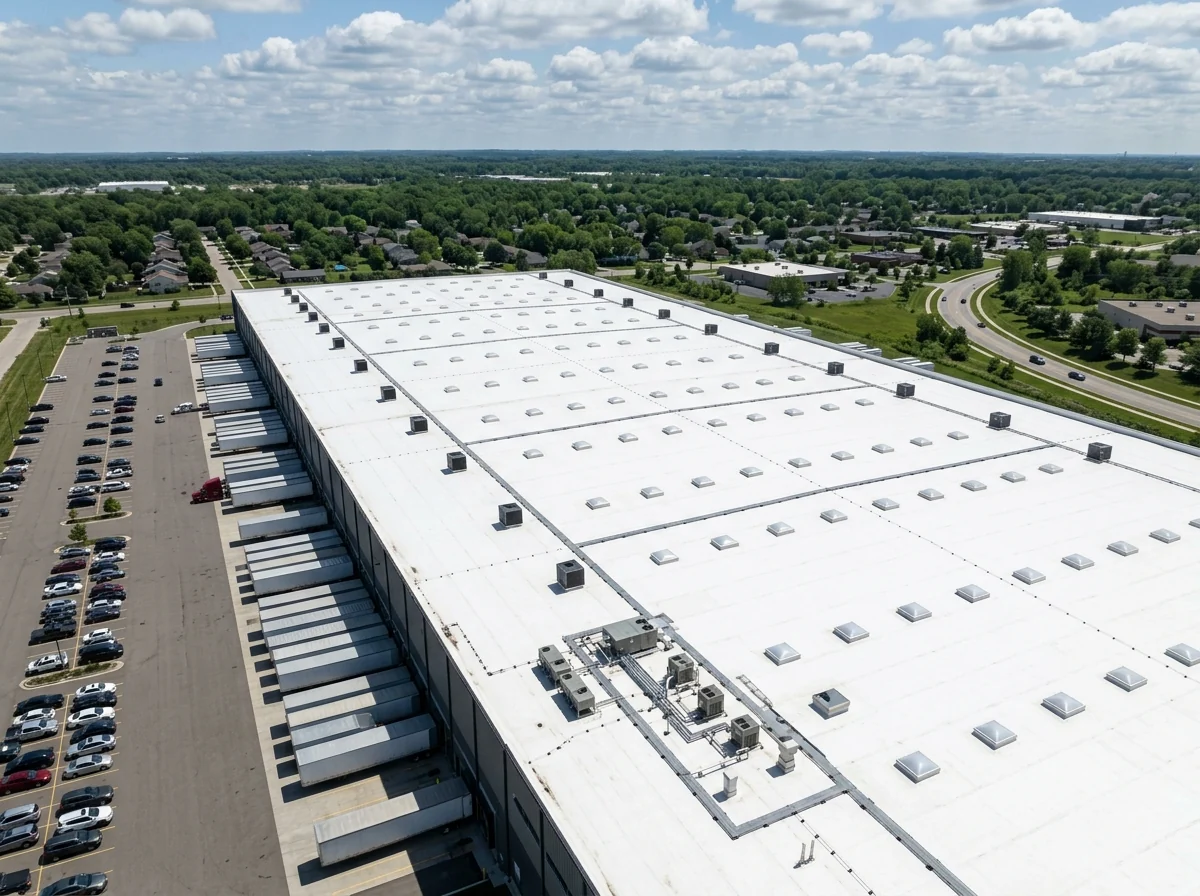
Big Open Roofs with Skylights and Smoke Vents
The model energy code requires skylights over large, high-ceiling manufacturing and nonrefrigerated warehouse space in new buildings, so many industrial roofs have dozens of them. Each one is a curb to flash and an opening to guard; see commercial skylights for curb heights and OSHA screen and cover rules.
Why Troy building owners call Troy Commercial Roofing
- Free, no-obligation roof assessment and estimate
- Written scope and price before any work starts
- One local commercial roofing contractor per request, not a call list
- No charge to building owners for the referral
Keeping a Plant or Warehouse Running During Roof Work
The City of Troy names advanced manufacturing and R&D among its main industries, and many of those buildings can't simply close for a roof. An industrial reroof is a logistics job as much as a roofing one. A workable plan covers:
Sequencing by bay
Tear off only what can be dried in the same day, working away from active production lines.Protecting what's below
Poly sheeting or tarps over stock, machines and clean areas when deck screws or tear-off debris might fall through.Hot work
The fire code sends roofing with torches or other ignition sources to its hot-work chapter and requires a multipurpose extinguisher of at least 3-A 40-B:C rating on the roof. Over stored combustibles, ask whether a torch-free system fits.Equipment shutdowns
Make-up air and exhaust units lifted or disconnected for reflashing need scheduled downtime with your maintenance team.Crane days
Material lifts and rooftop unit picks planned around shift changes and truck traffic.Weather windows
May is Detroit's wettest month on the normals, and every month from April through September averages more than 3.2 inches of rain. Open sections need a dry-in plan for a pop-up storm, not just a forecast check.
If part of the roof is beyond saving and part is sound, splitting the work is common: replace the wet sections now and repair or coat the rest, which keeps a large capital cost spread over more than one budget year.
Industrial Roof Costs and Bid Questions
Industrial roofs price on scale. Per-square-foot ranges for each system are on the homepage, but on a large building the line items that swing the total are deck replacement, the insulation thickness required on tear-off, equipment lifts and reflashing, and night or weekend work. Ask for those as unit prices so a surprise under the membrane is priced before it is found.
Questions worth putting in writing:
Moisture survey results
and a map of wet areas, before the scope is fixed.Deck replacement
priced per square foot, with a not-to-exceed allowance.Membrane suitability
for any process exhaust, in the maker's words.Air-seal details
for cold storage, drawn for each penetration and temperature boundary.Phasing plan
showing which bays are worked when.
Tell us the building's size, roof system and what the space is used for. We pass the request to one independent roofer, who schedules a walk around your production hours.