
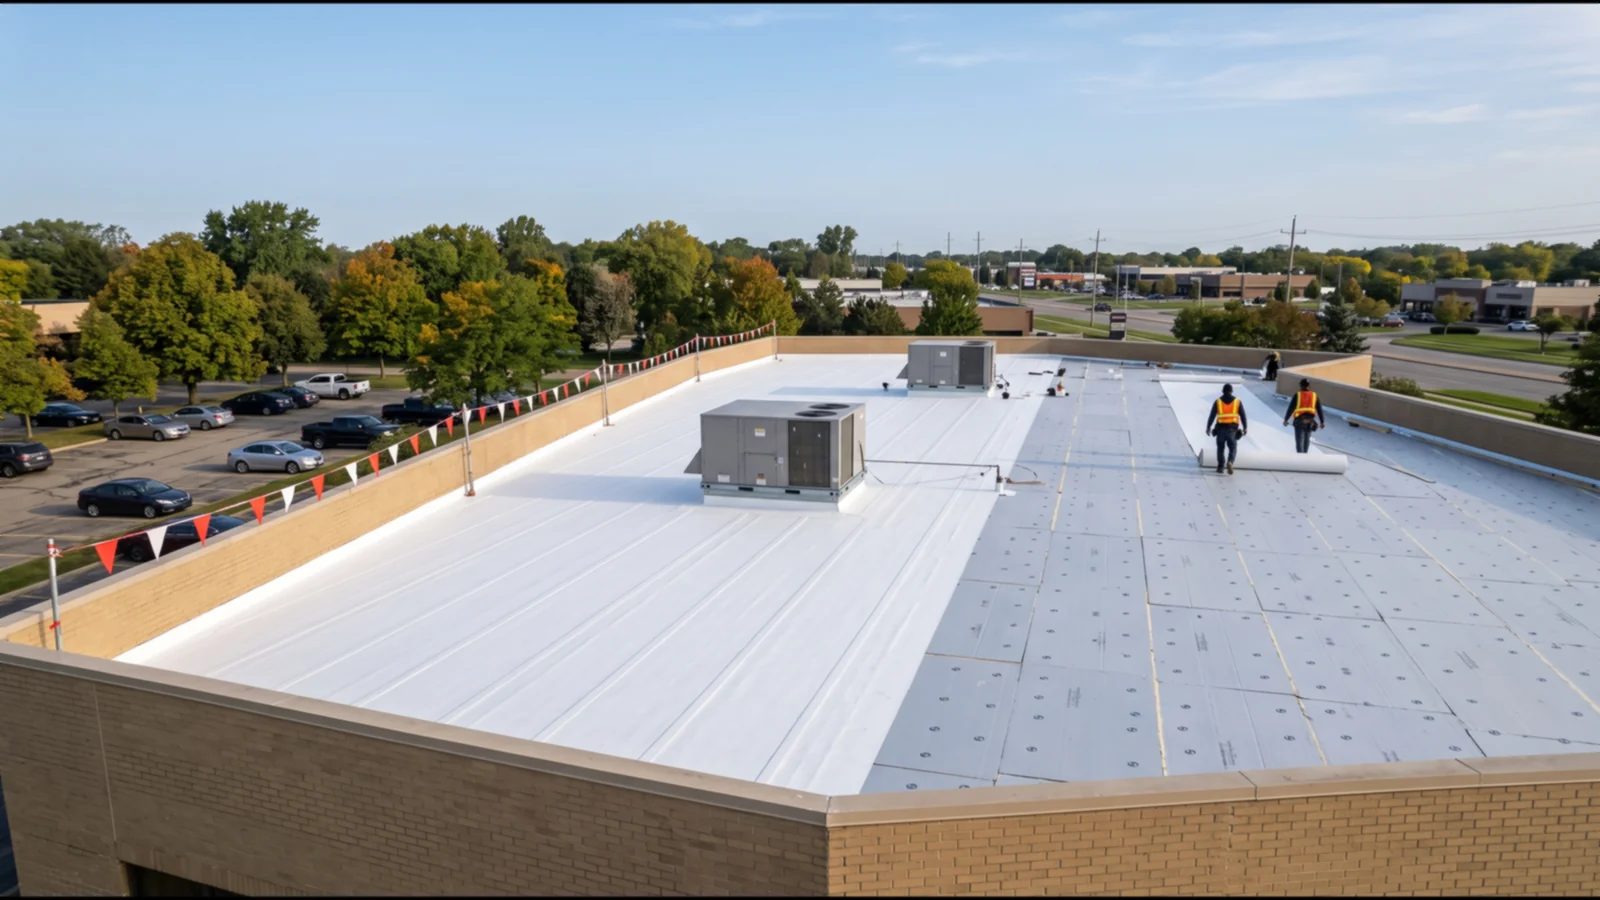
Commercial Metal Roofing Systems for Troy Buildings
Low-slope metal is a different animal from the metal on a steep roof. On a nearly flat warehouse roof, water sits against the seams during a storm or a thaw, so the seam has to hold out water, not just shed it.
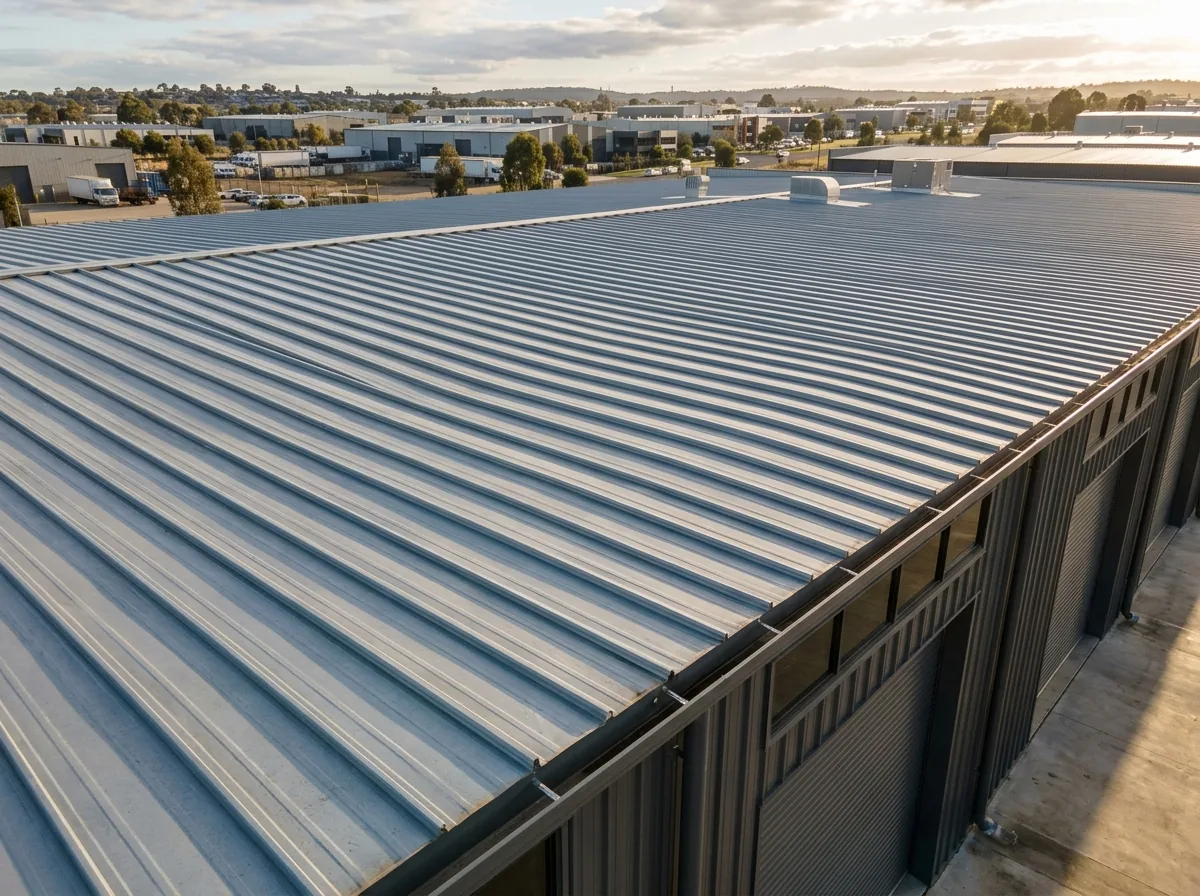
Mechanically Seamed Standing Seam
Panels are locked together on site with a powered seaming machine that folds the seams over. A double-lock seam, folded 180 degrees, is the one to ask about for low slopes that need extra weathertightness, and it suits cold regions with freeze-thaw cycles. Depending on the profile and the design, some mechanically seamed panels can go on slopes as low as 1/2 inch per foot, and the code's floor for standing seam systems is 1/4 inch per foot.
The panels are held by concealed clips, with no screws through the face of the roof. Expansion clips have a sliding part that lets the panel move as the steel grows on a July afternoon and shrinks on a January night, which matters on long panel runs. The catch: a double-lock panel is harder to replace if one gets damaged.
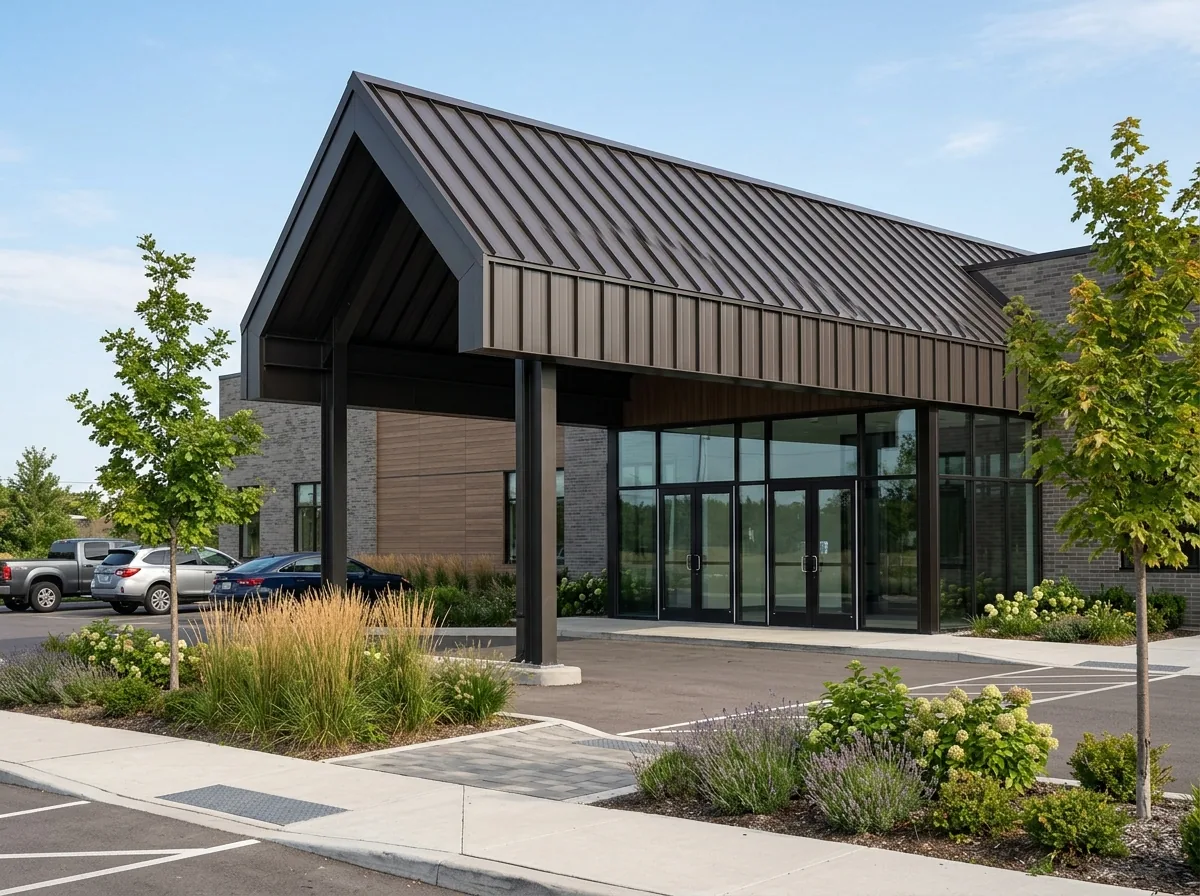
Snap-Lock Standing Seam
Snap-lock panels have formed edges that click together without a seaming machine, which makes them quicker to install. The trade-off is slope: they generally aren't recommended below 3 inches per foot. On commercial buildings that usually means mansards, entry canopies and steep sections over offices, not the main low-slope roof.
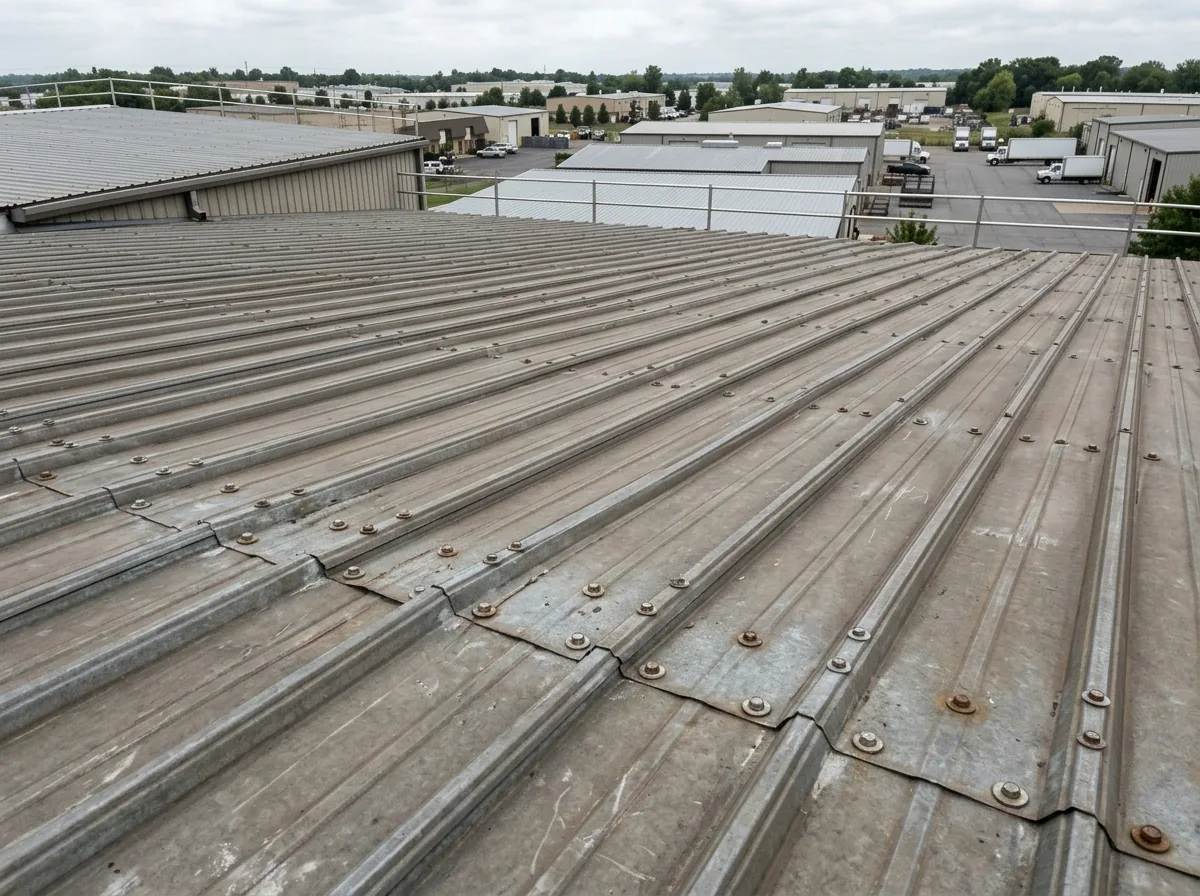
Exposed-Fastener Panels
Ribbed panels lapped side to side and screwed through the face, common on pole buildings, older warehouses and equipment sheds. They go on without seaming equipment, and their weak points are the screws and washers: as the panels expand and contract, the screw holes can enlarge until screws loosen and back out. The code requires galvanized fasteners on steel roofs unless the manufacturer specifies otherwise, and allows stainless steel on any metal roof. If a few panels need replacing, ask whether your rib profile is still made, or the patch will never quite match.
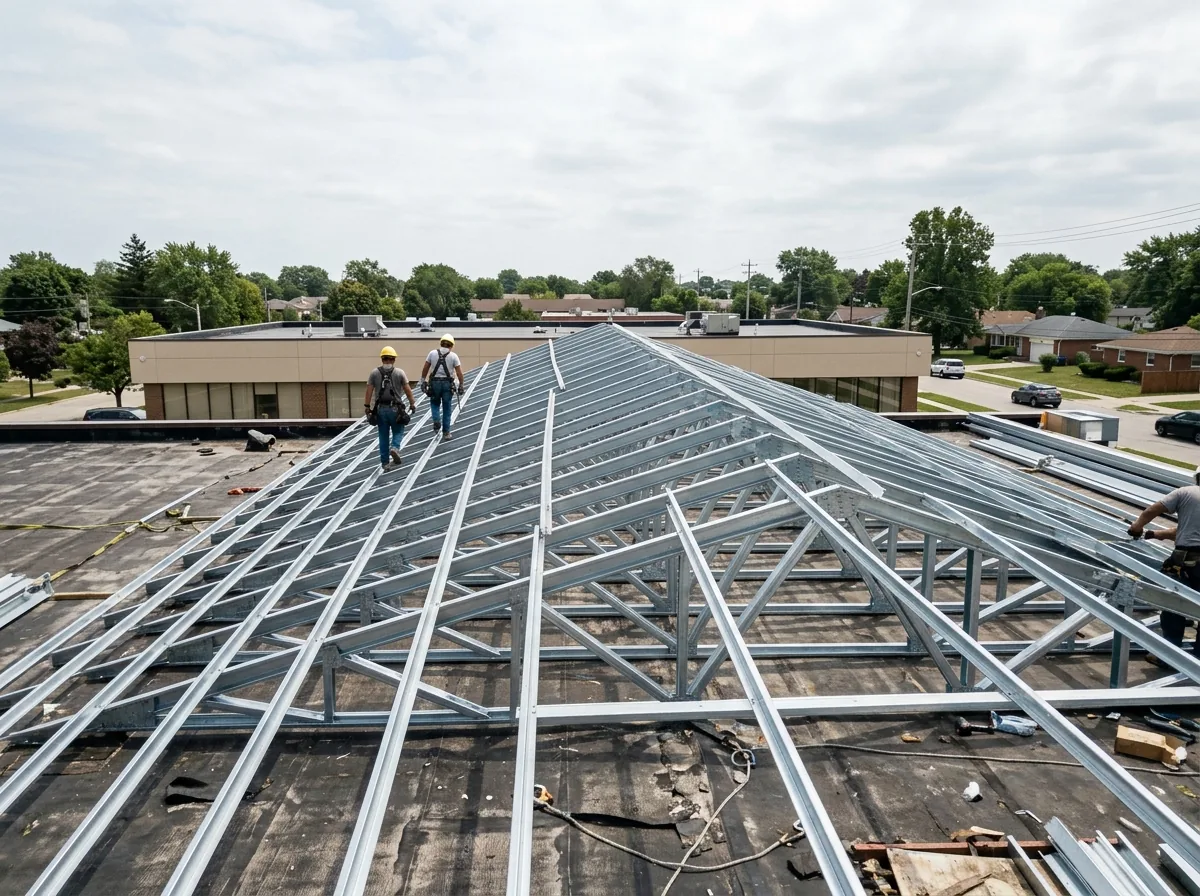
Metal Roof Retrofit Over a Flat Roof
A retrofit builds light-gauge steel framing on top of the existing flat roof, tied into the building's structure, and sets a new sloped metal roof on it. The Metal Construction Association says its members have engineered these systems for more than four decades, that the framing is engineered to keep the roof structure sound and the new roof designed to current wind and gravity loads, and that the space between the old roof and the new one can take added insulation. That structural review belongs in the scope.
For a building whose flat roof has leaked for years, a retrofit can end the ponding for good. Ask whether the old membrane stays in place under the framing, how the new eaves, gutters and downspouts tie into the existing drains, and who signs the structural engineering.
Why Troy building owners call Troy Commercial Roofing
- Free, no-obligation roof assessment and estimate
- Written scope and price before any work starts
- One local commercial roofing contractor per request, not a call list
- No charge to building owners for the referral
Metal Roof Repair
On an older panel roof, leaks tend to start at the attachments rather than in the middle of a panel. On through-fastened roofs, look first at screws that have loosened or backed out as the panels moved, and at washers that no longer seal. End laps open, sealant breaks down, and ridge caps, curbs and gutters rust before the field of the roof does.
A repair scope on an older panel roof usually covers:
Fasteners
Replacing or oversizing screws with new washers, panel by panel.Laps and seams
Cleaning and resealing end laps and side laps, with butyl tape or sealant.Penetrations
Reflashing pipes and curbs that were cut through the panels after the roof went on.Damaged panels
Replacing panels that are dented, holed or rusted through.
Where the roof needs all of that plus a coating to stop surface rust, it becomes a restoration job; see commercial roof restoration.
Wind Uplift and Clip Spacing
Wind doesn't load a roof evenly. Corners take the most uplift, then the perimeter edges, then the field. On standing seam roofs, clip spacing is one way a design answers that, and an uplift test result only holds for clips spaced as close as, or closer than, the spacing tested. In practice that means tighter spacing at corners and perimeters than in the middle (our reading).
When comparing metal bids, ask for the uplift test results for the panel, seam and clip spacing being proposed, and for the zone layout on the drawing. Two bids for the "same" panel can differ a lot in how many clips go into the corners.
Commercial Metal Roof Lifespan and Cost
HomeGuide's installed range for metal is the widest on its flat-roof list, $5 to $16 per square foot. It puts metal's service life at 30 to 80-plus years, and a Metal Construction Association study of unpainted aluminum-zinc standing seam roofs projects more than 60 years for one built well today.
What decides where a Troy quote lands: the panel system, the gauge, whether the old roof comes off, how much insulation goes under the panels (see the energy code notes on commercial roof insulation), crane access, and the number of curbs and penetrations to flash.
Tell us the building type, roughly how big the roof is and what's going wrong. An independent roofer who knows metal panels gets the details and can say whether repair, a coating or a new roof makes sense.